禅サウナ別荘シェアリング事業計画

business plan
  • A graphic design with a black and white photo of a person walking outdoors, partially obscured by overlapping large red and gray circles. The text includes Japanese characters and the words 'sauna' in a stylized font.
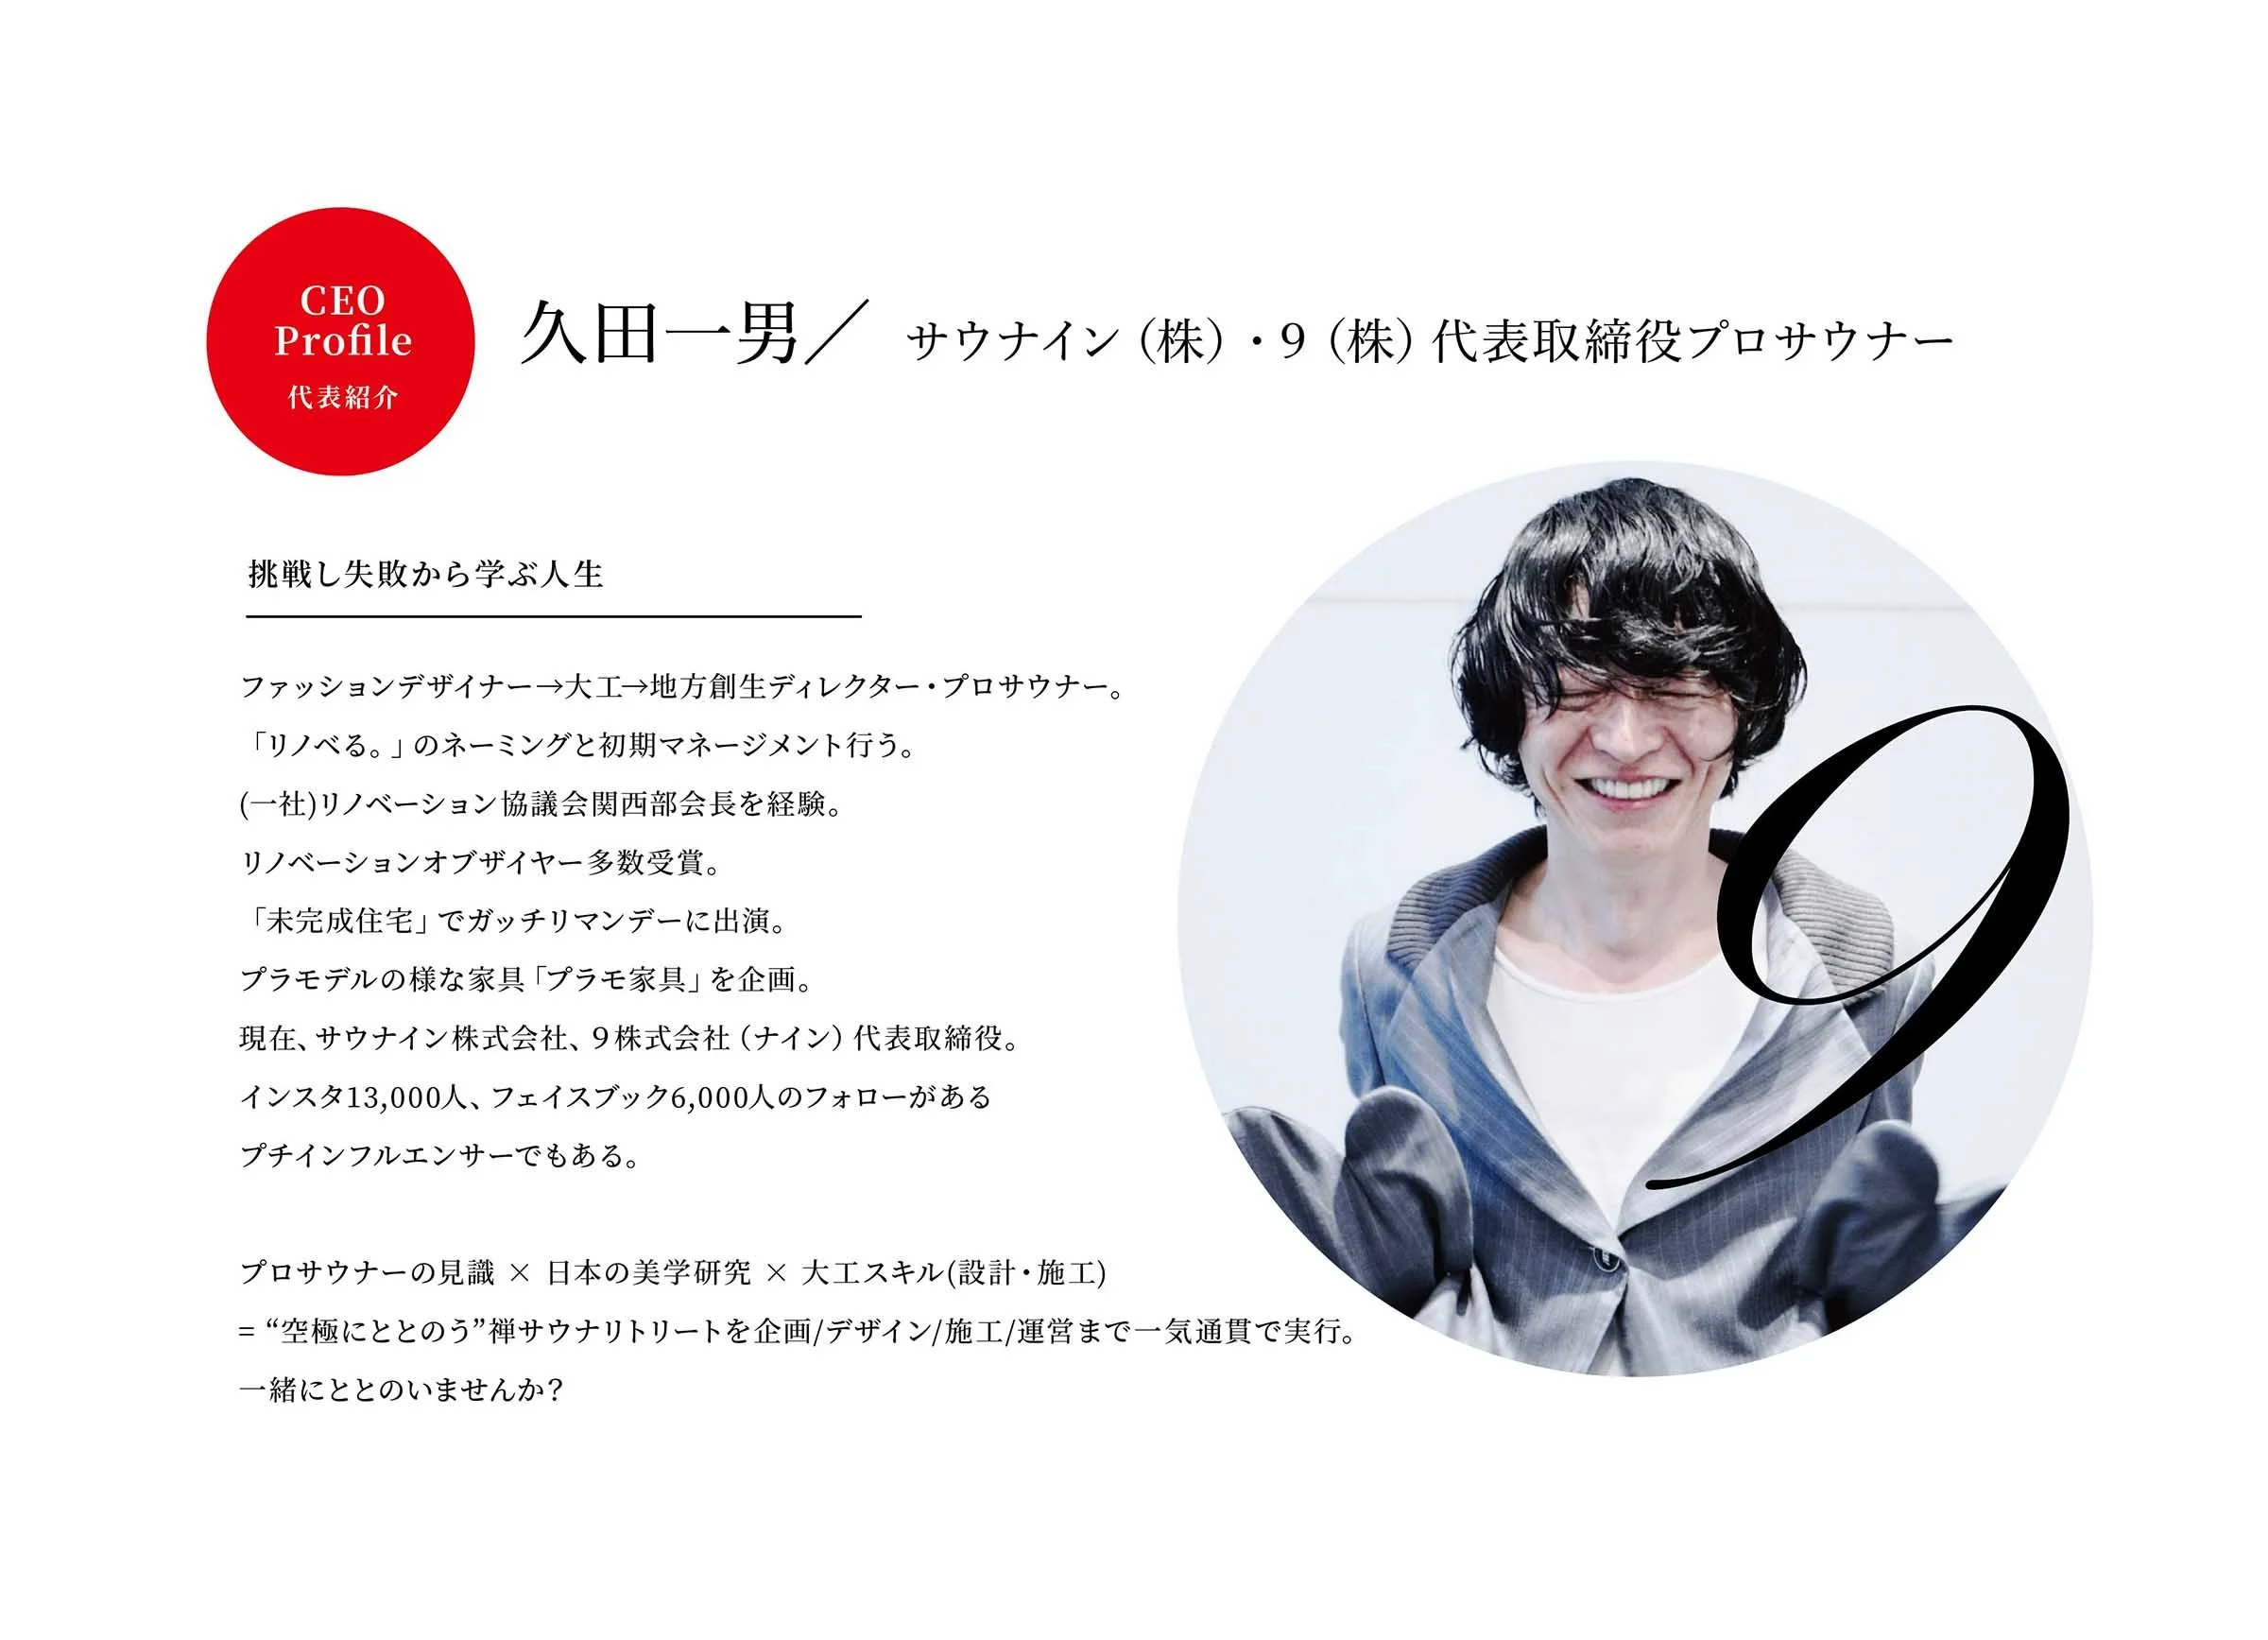
  • Profile page featuring a headshot of a smiling person with glasses, Japanese text, and a red circular icon with white text reading 'CEO Profile' and Japanese characters.
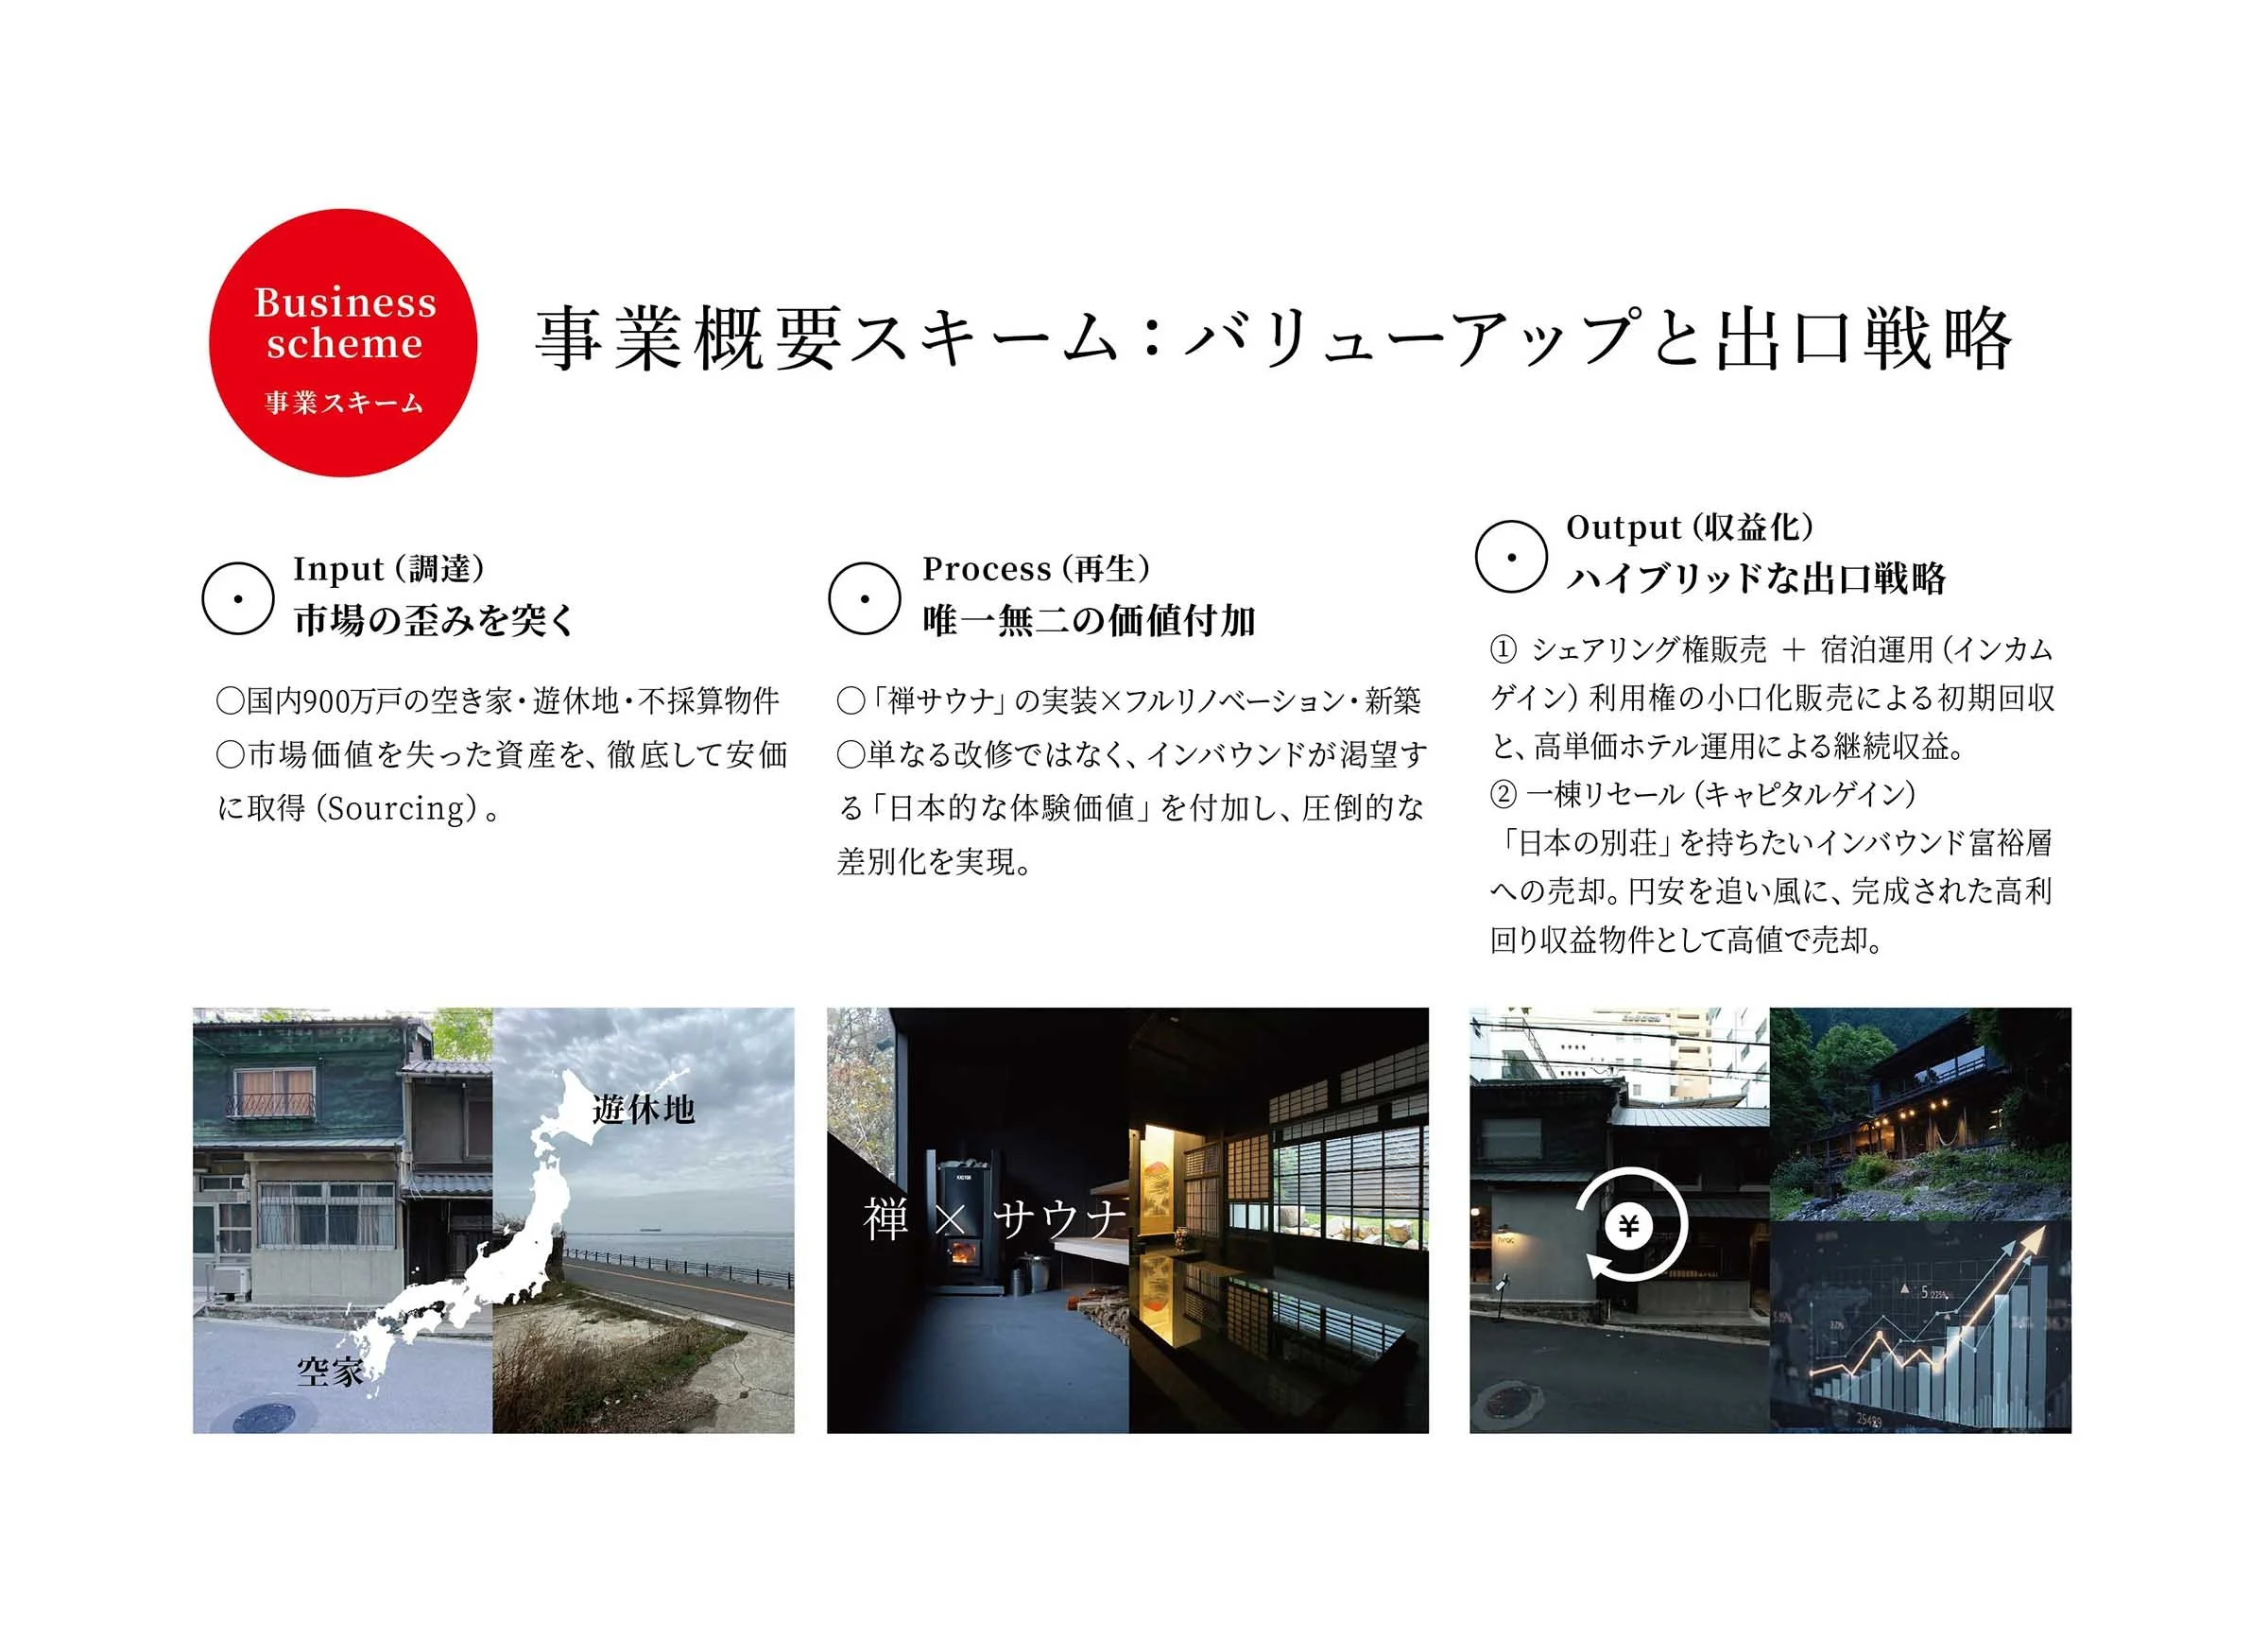
  • A presentation slide titled 'Business scheme' in both English and Japanese, with sections explaining input, process, and output in Japanese, and includes images of buildings, architecture, and financial graphs.
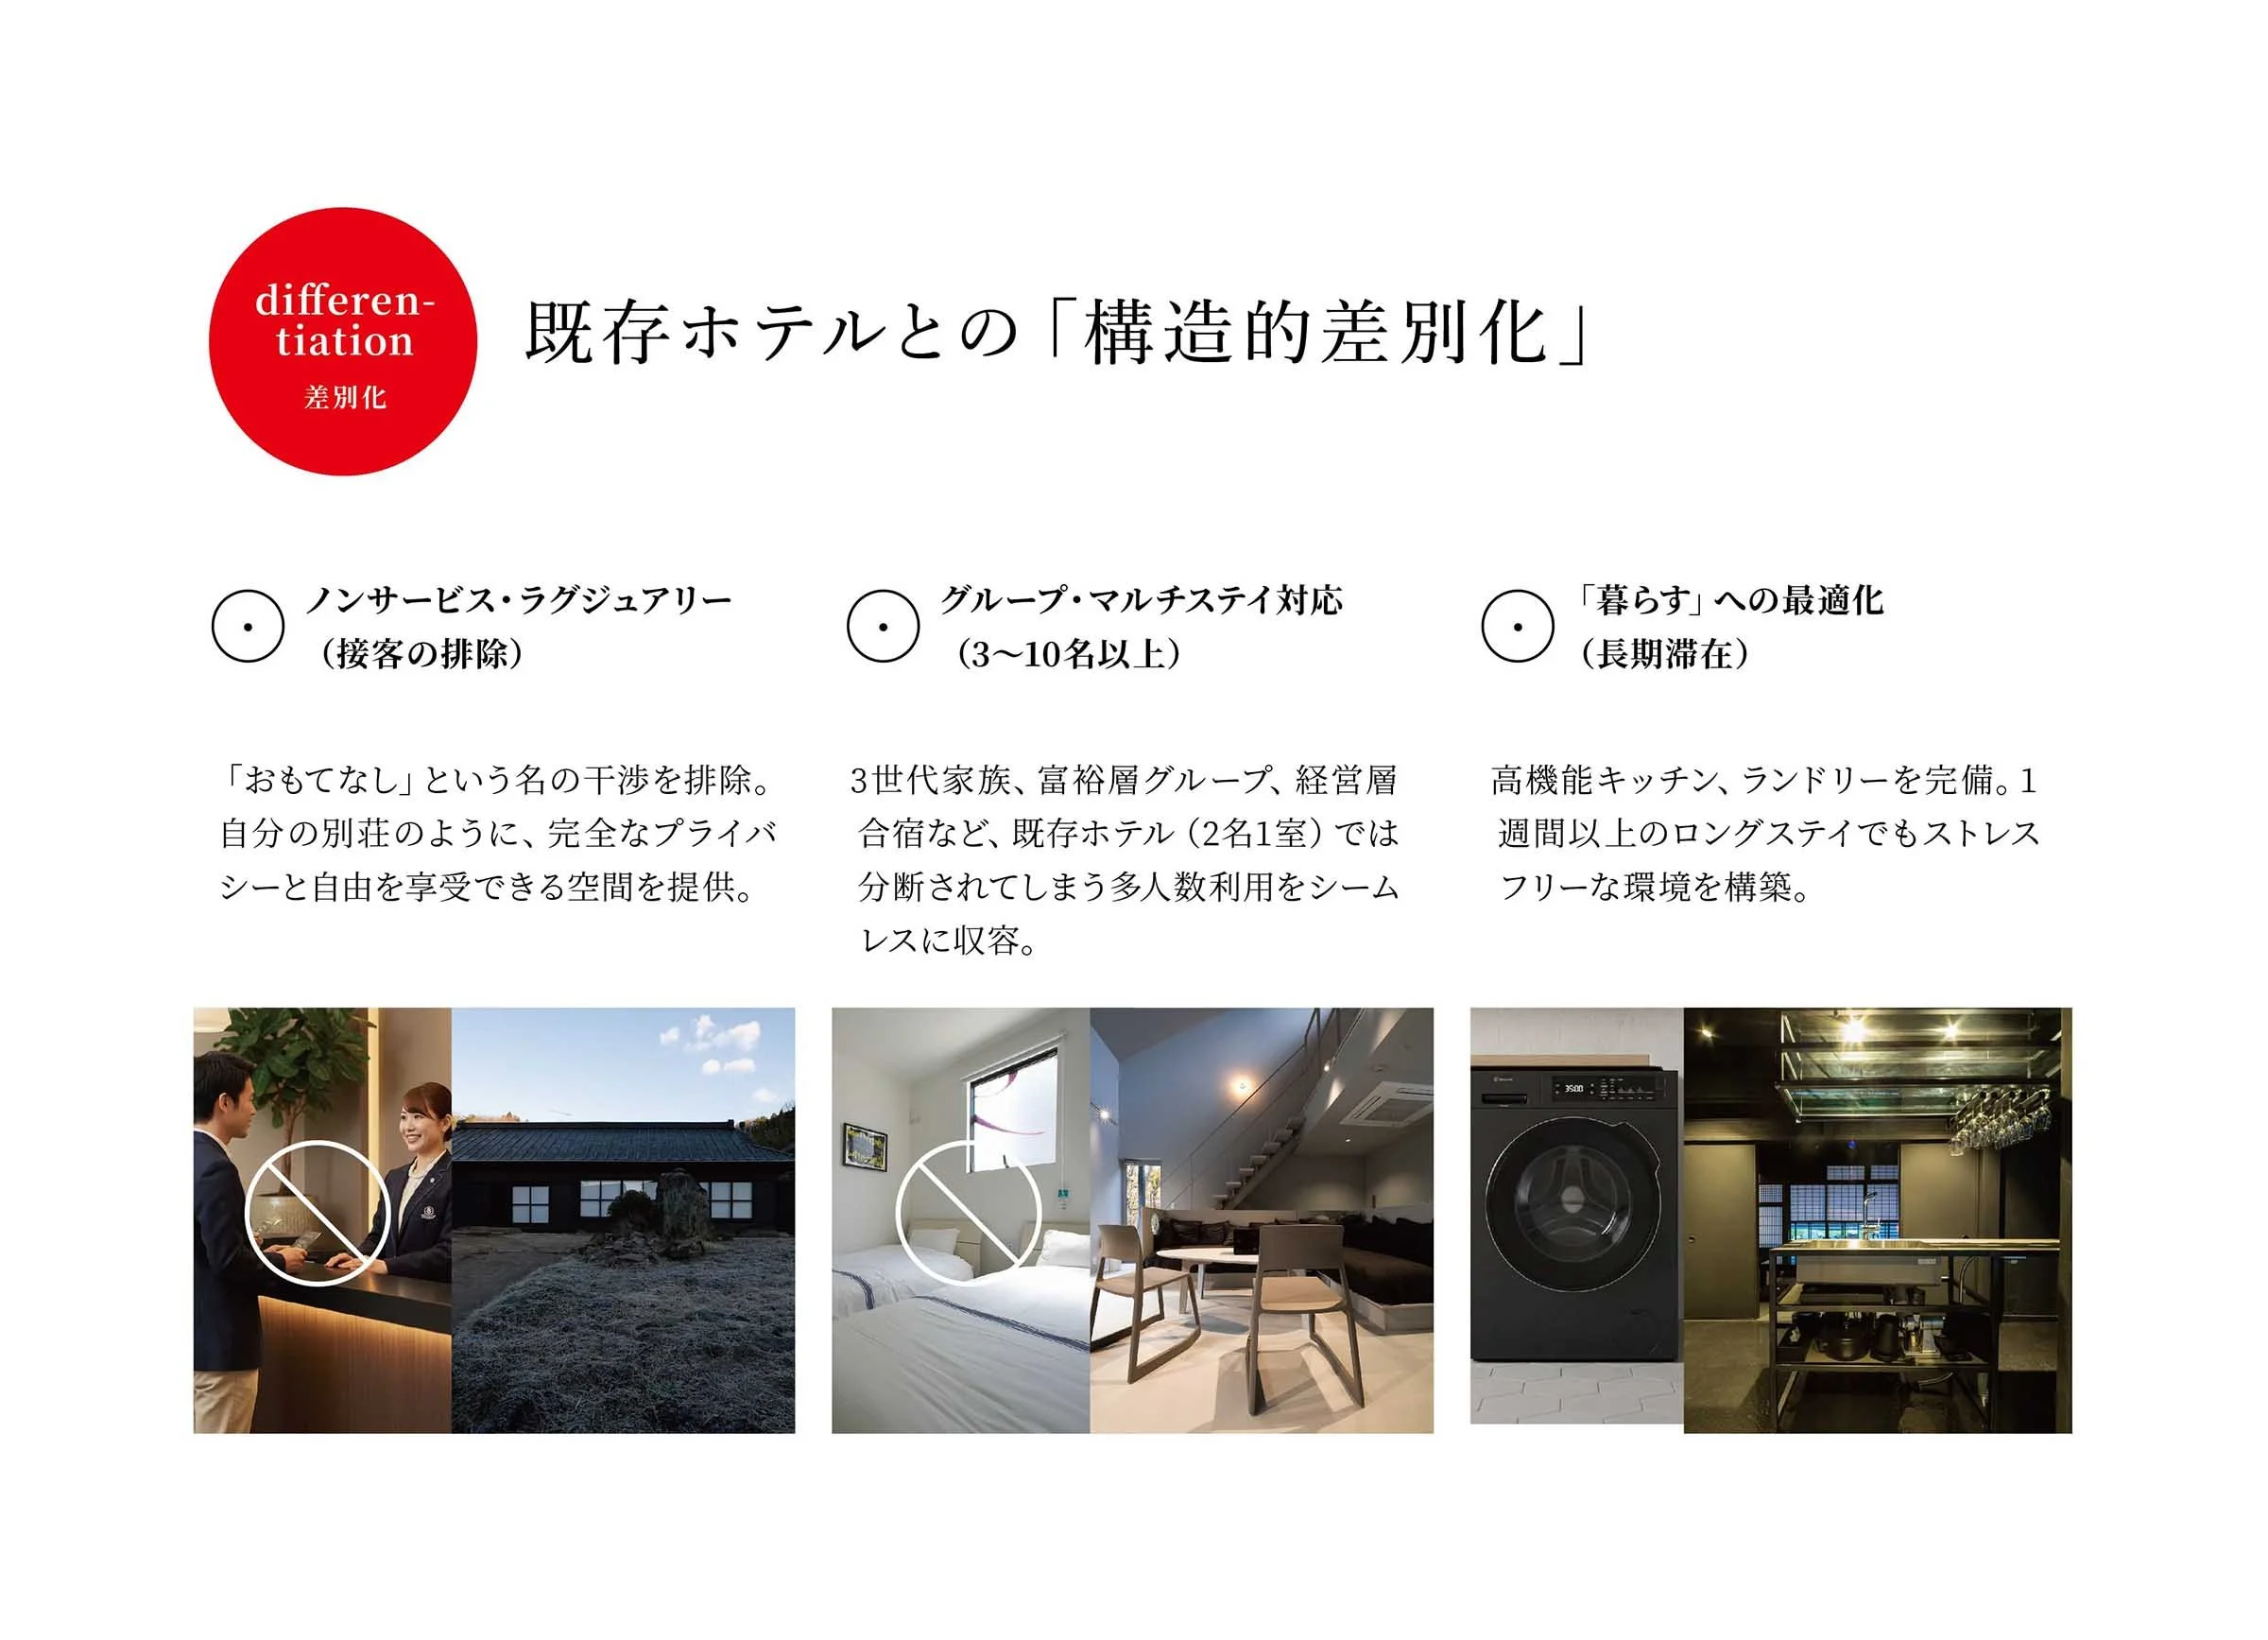
  • A collage of images showing modern hotel interiors, a couple shaking hands at reception, a view of a backyard, a bedroom with white bedding, a dining area with chairs, a laundry machine, and a kitchen with high-tech appliances.
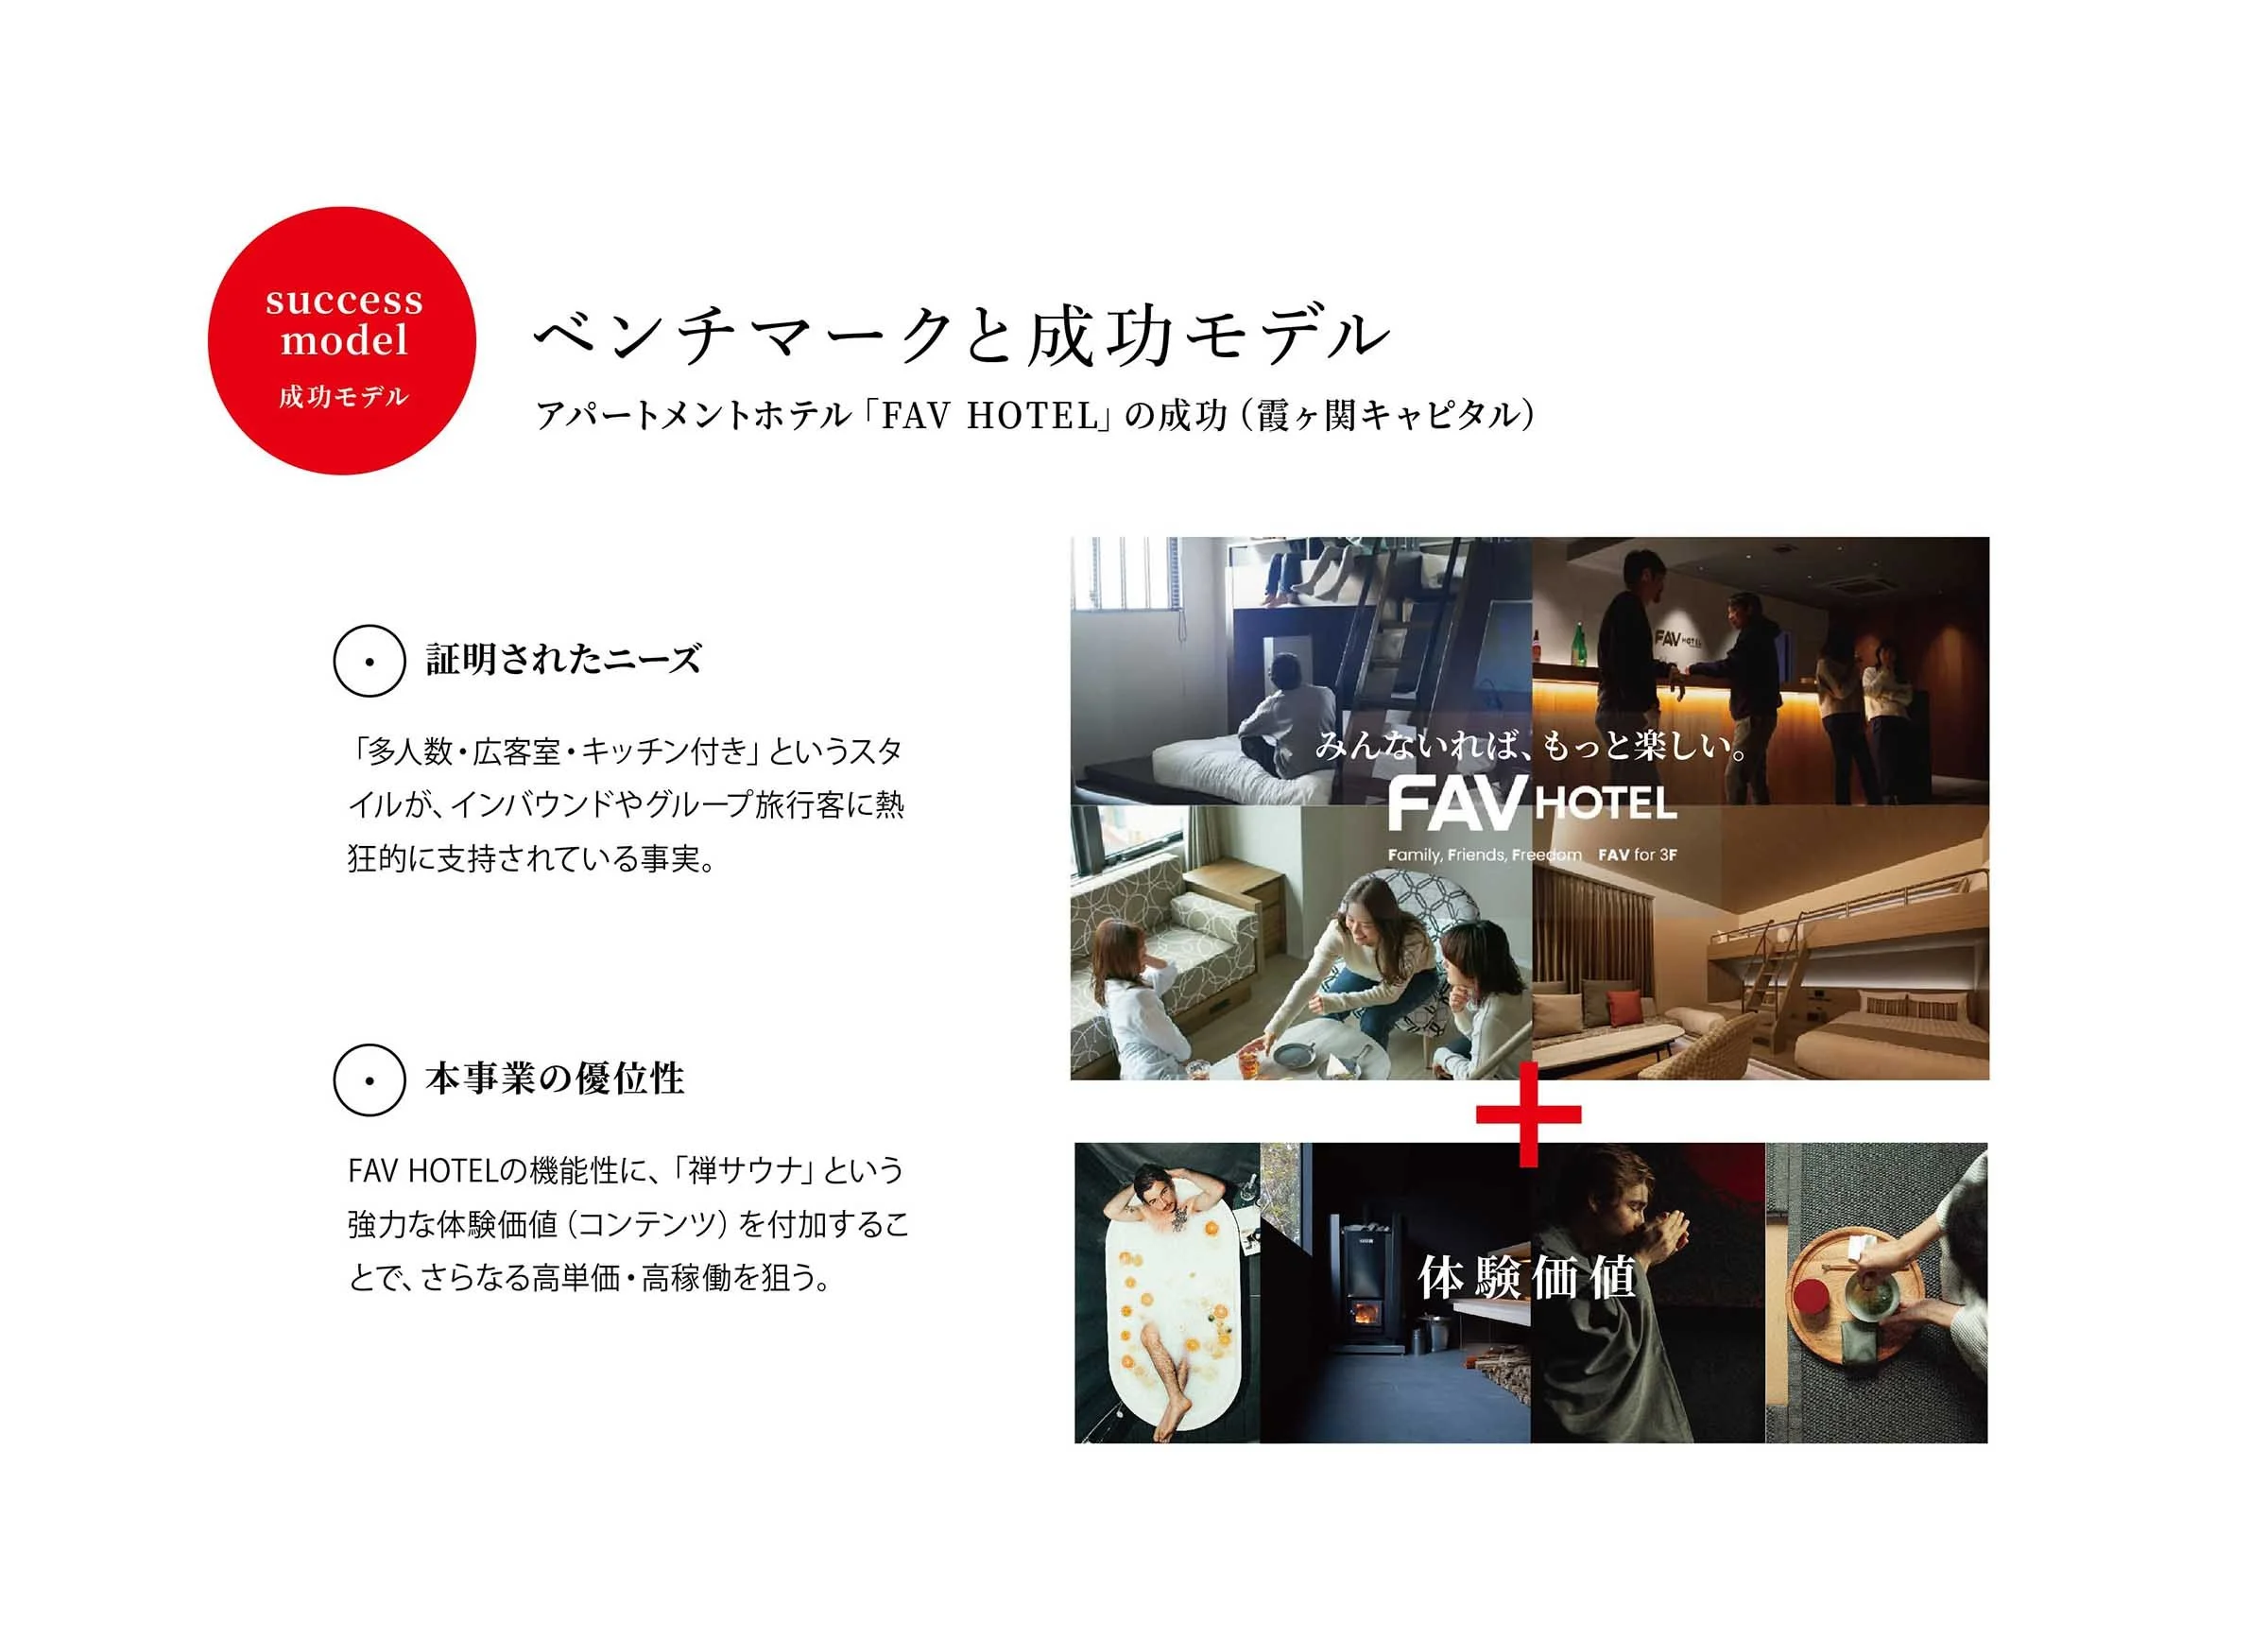
  • A presentation slide featuring Japanese text, a red circle with white text reading 'success model,' and images of hotel staff and interior spaces, including a lounge, bedrooms, and people socializing.
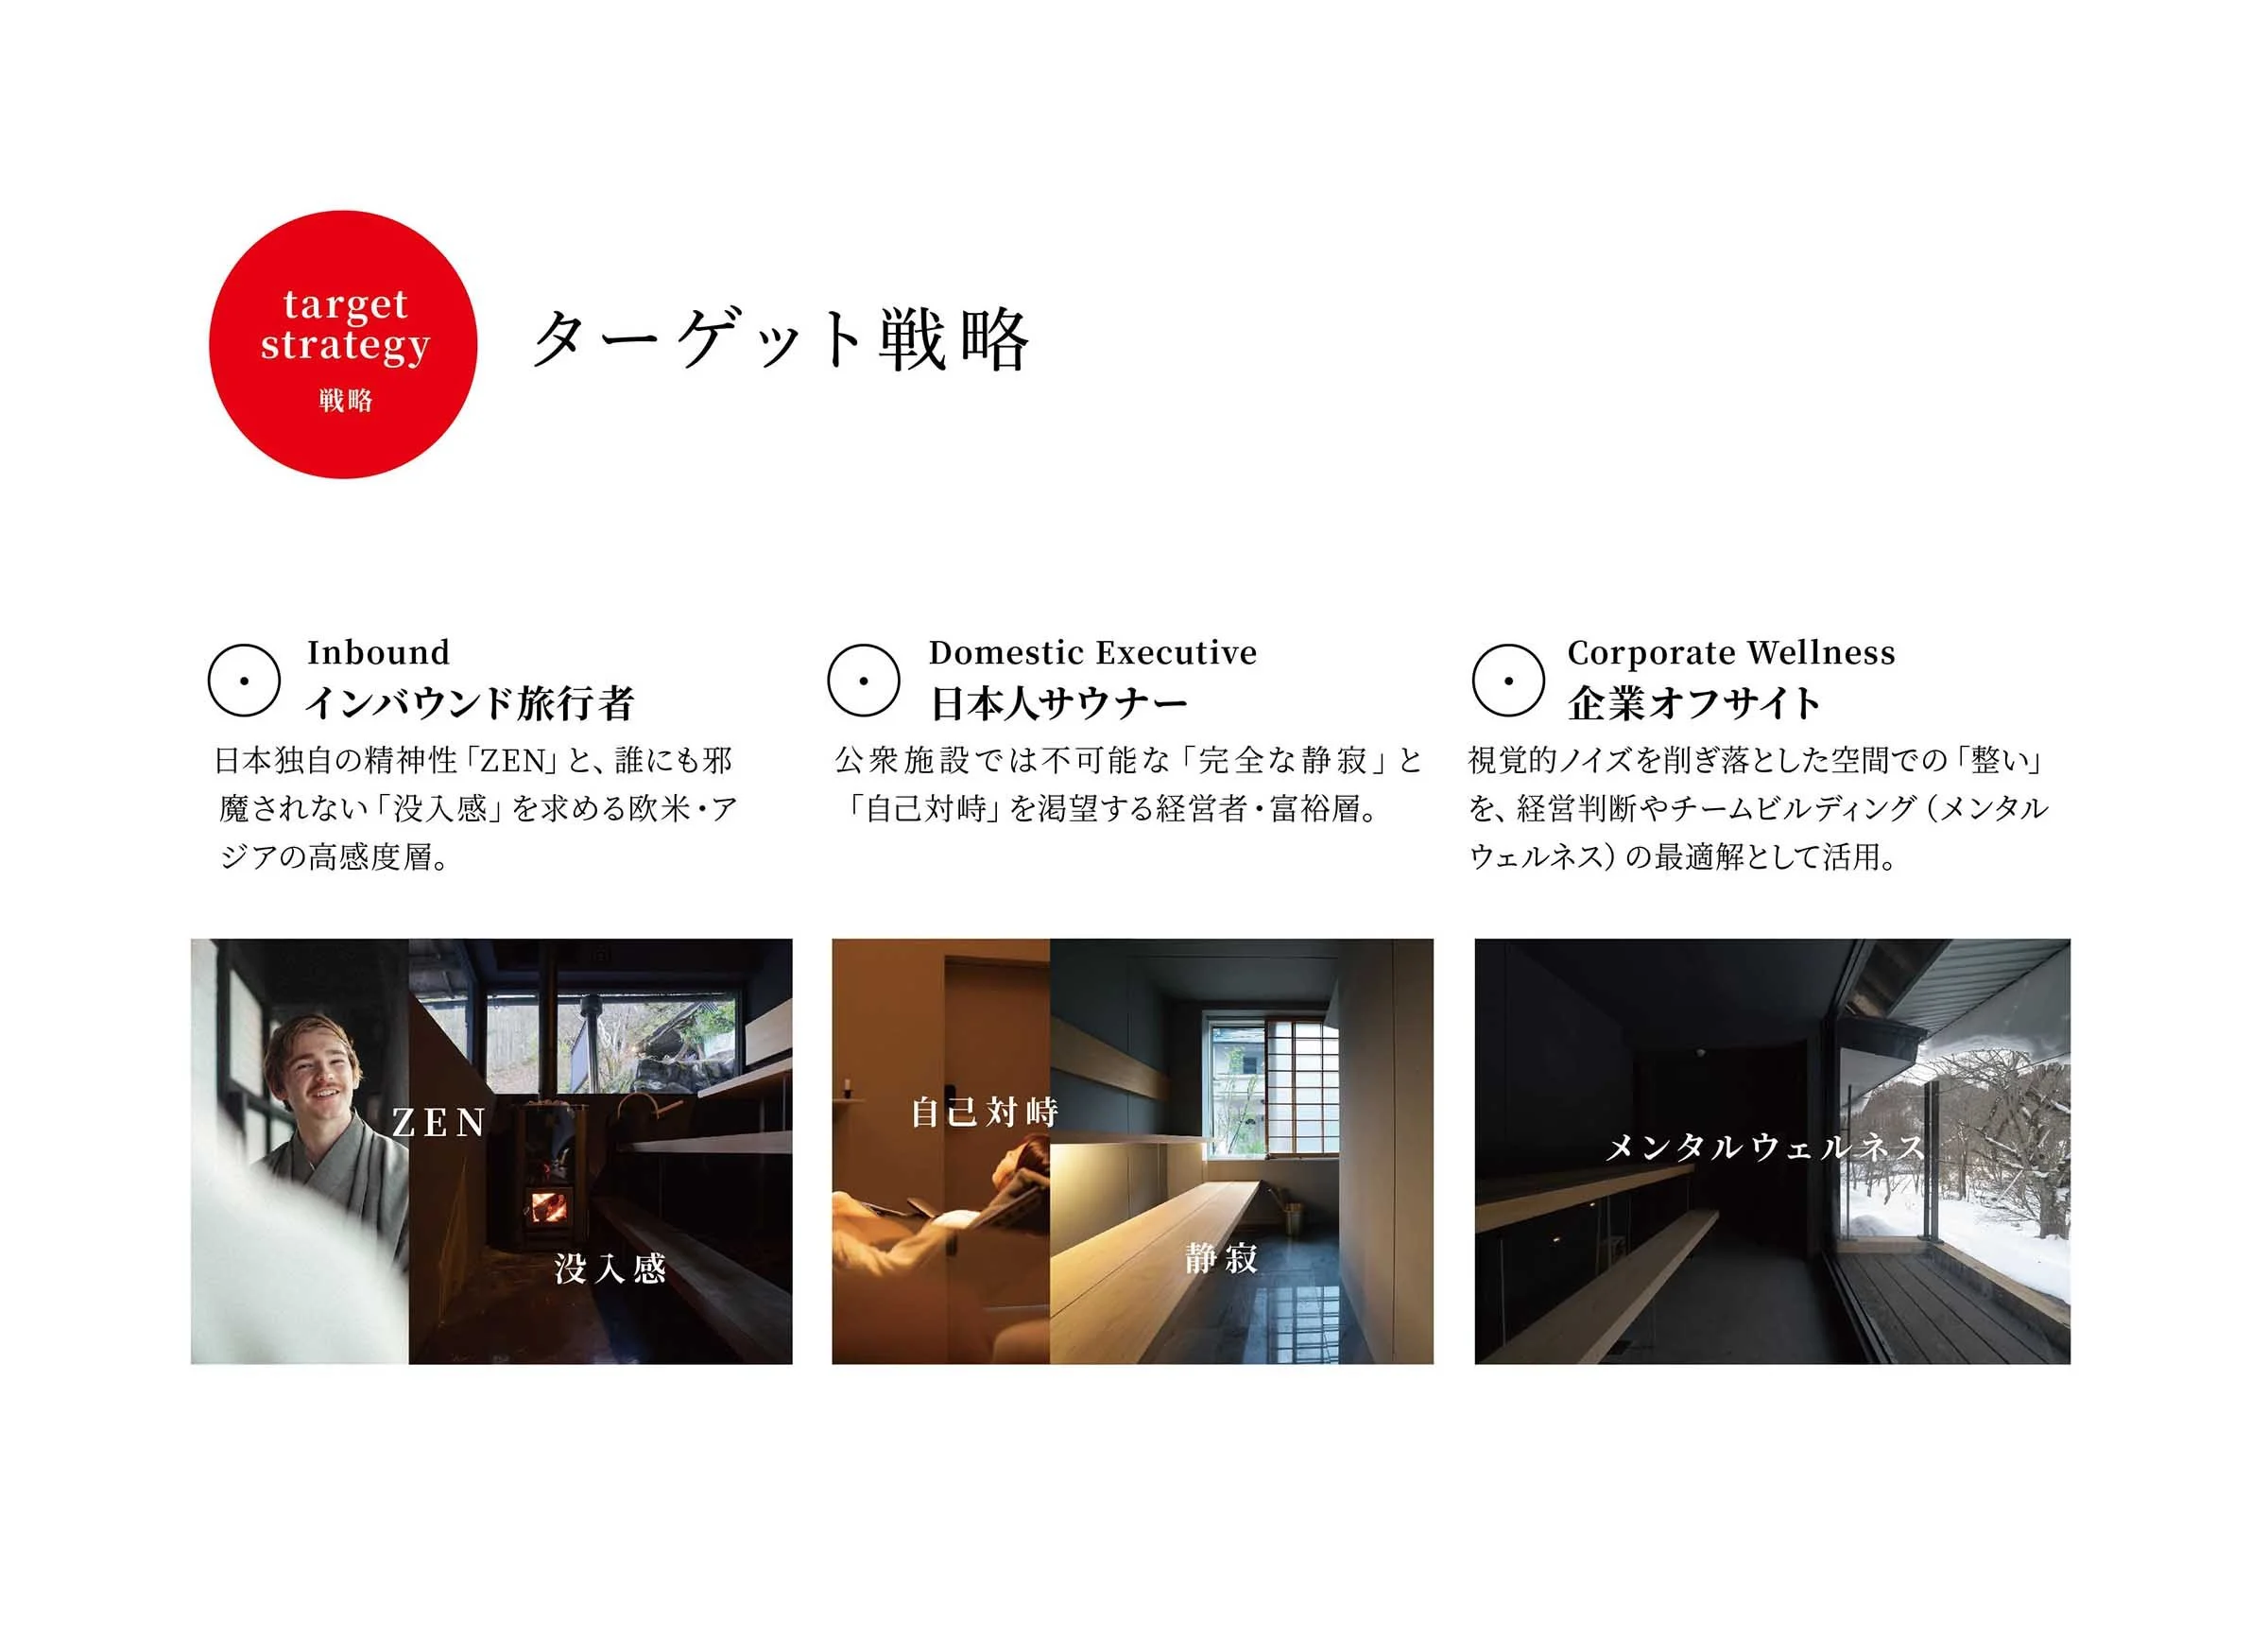
  • A presentation slide titled 'target strategy' with Japanese text and images of different interior spaces, featuring a smiling man in traditional Japanese attire, a cozy room with a fireplace, a person reading, and a room with large windows showing snow outside.
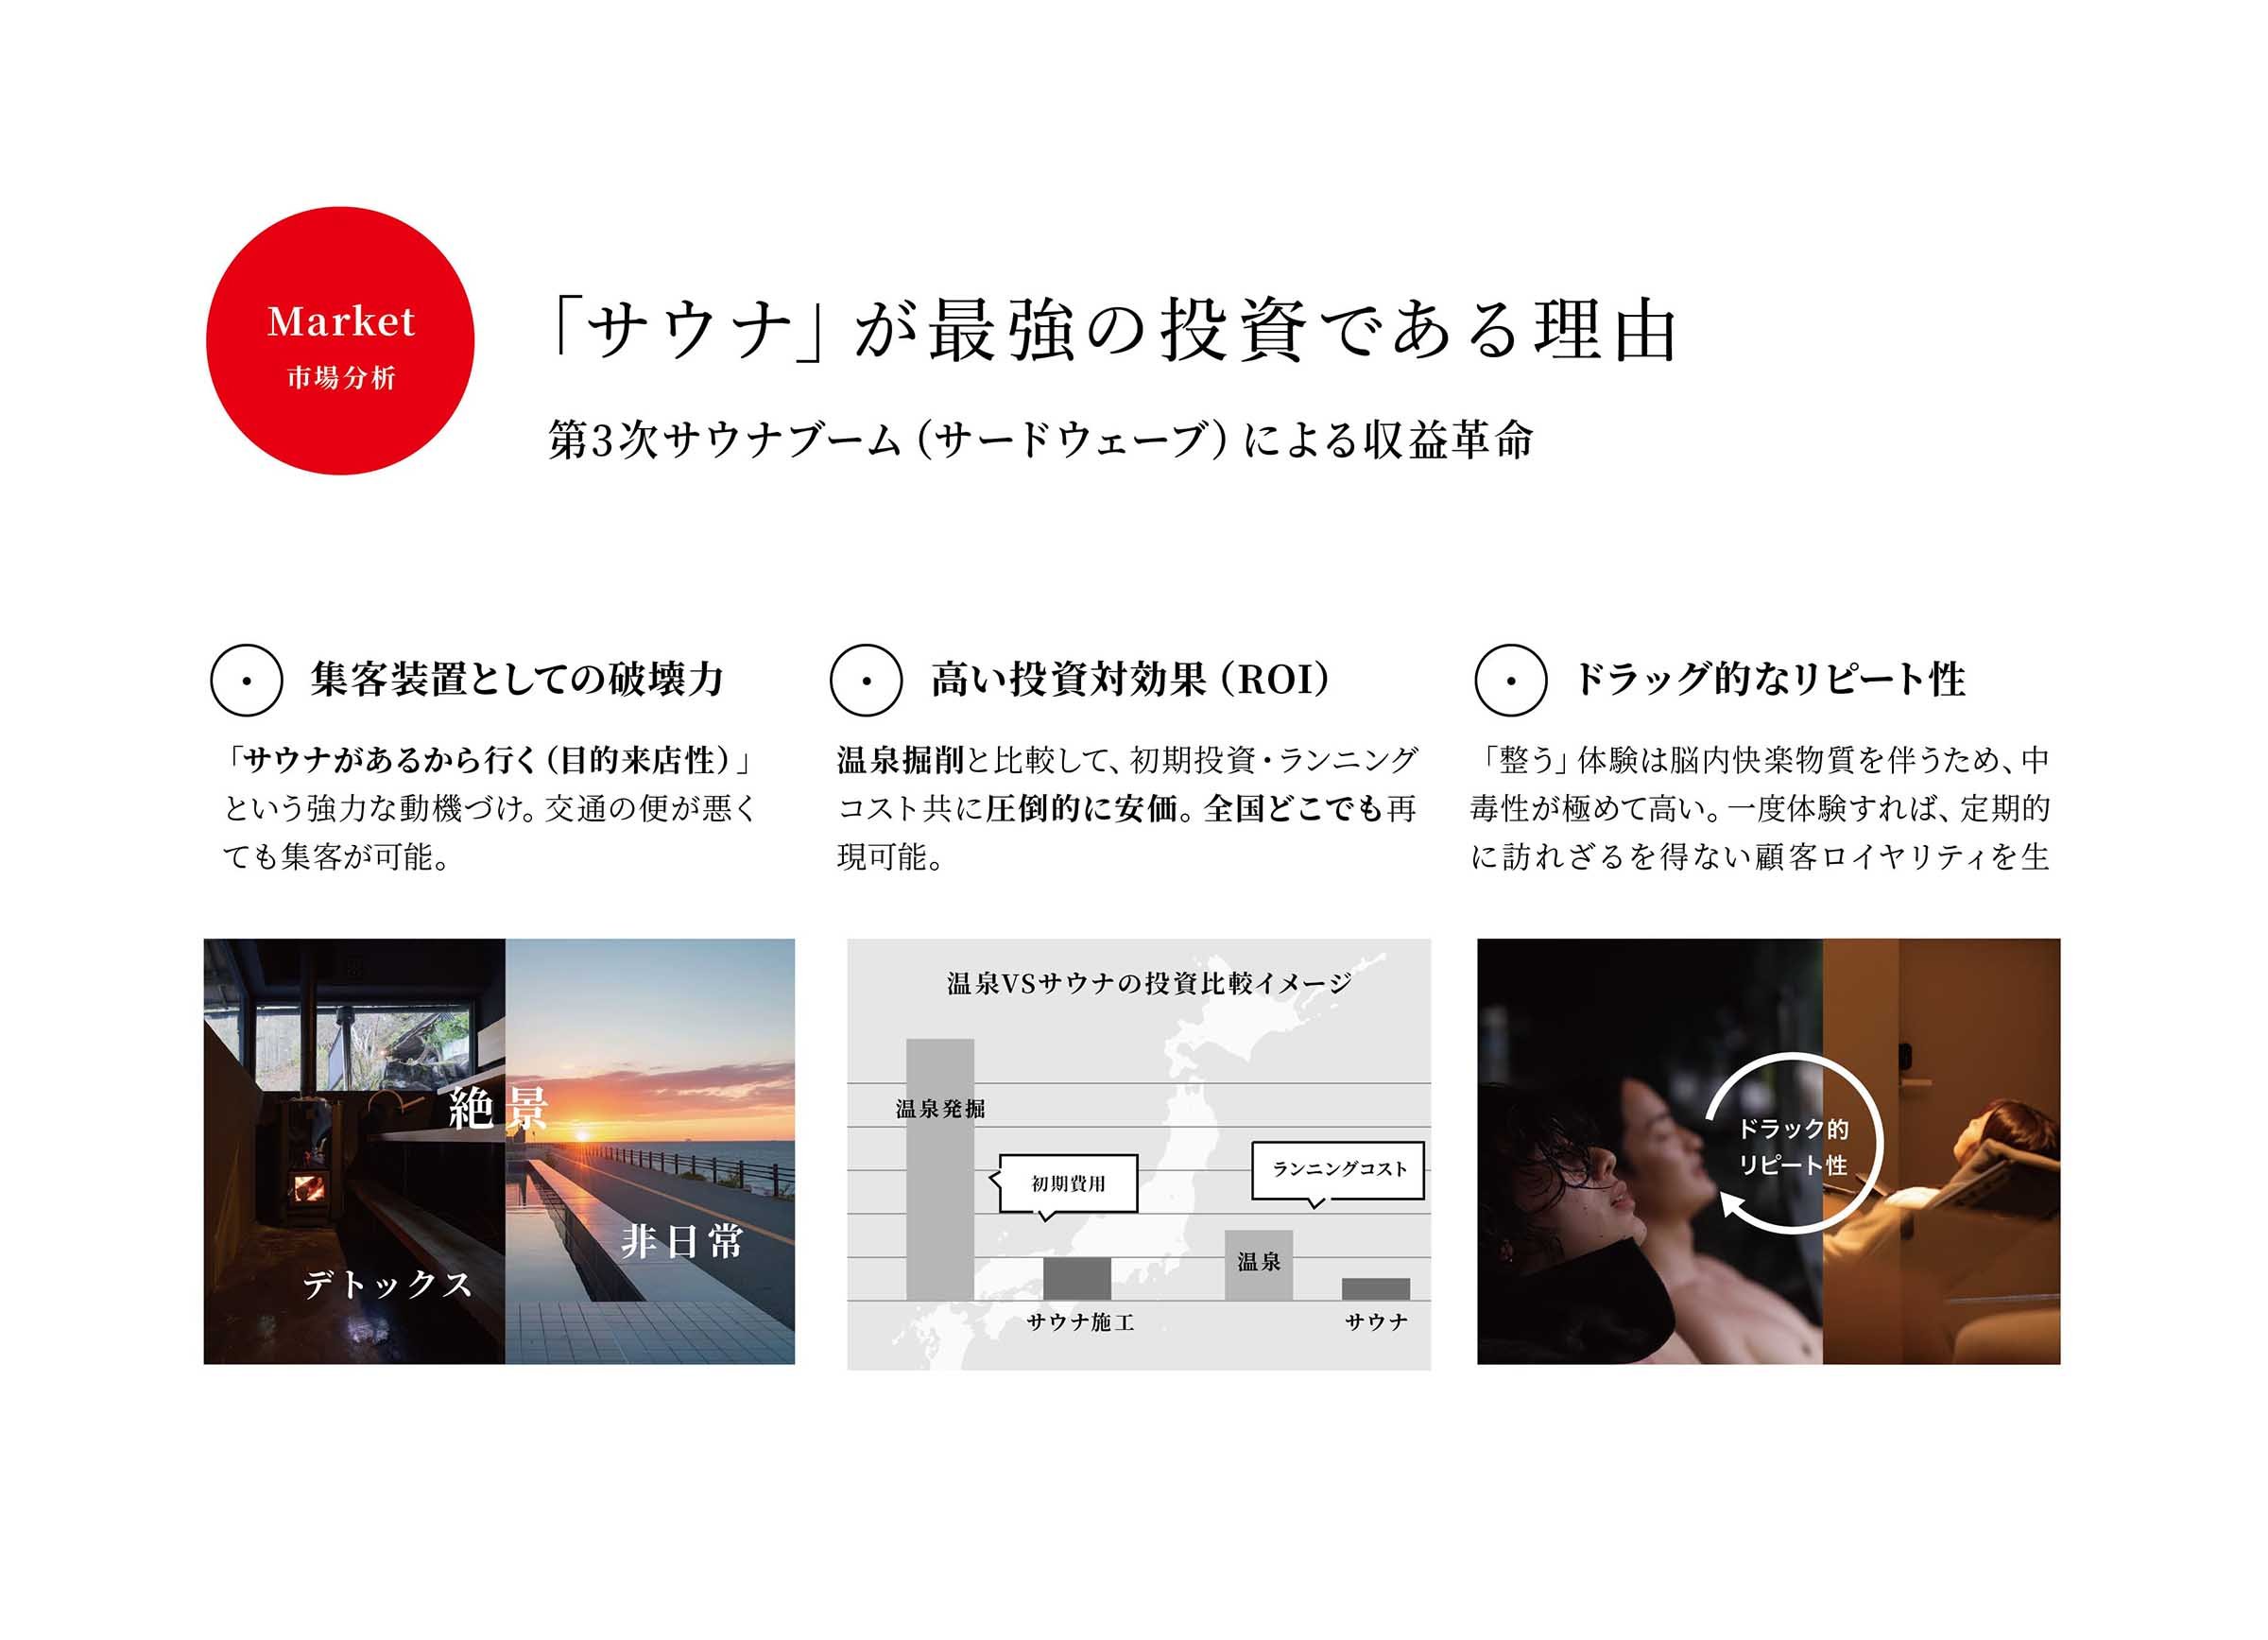
  • A screenshot of a presentation slide with text in Japanese and English, discussing the reasons why saunas are considered a strong investment, mentioning market analysis and benefits like relaxation and detoxification, along with images of a sauna interior, sunset view, and people relaxing.
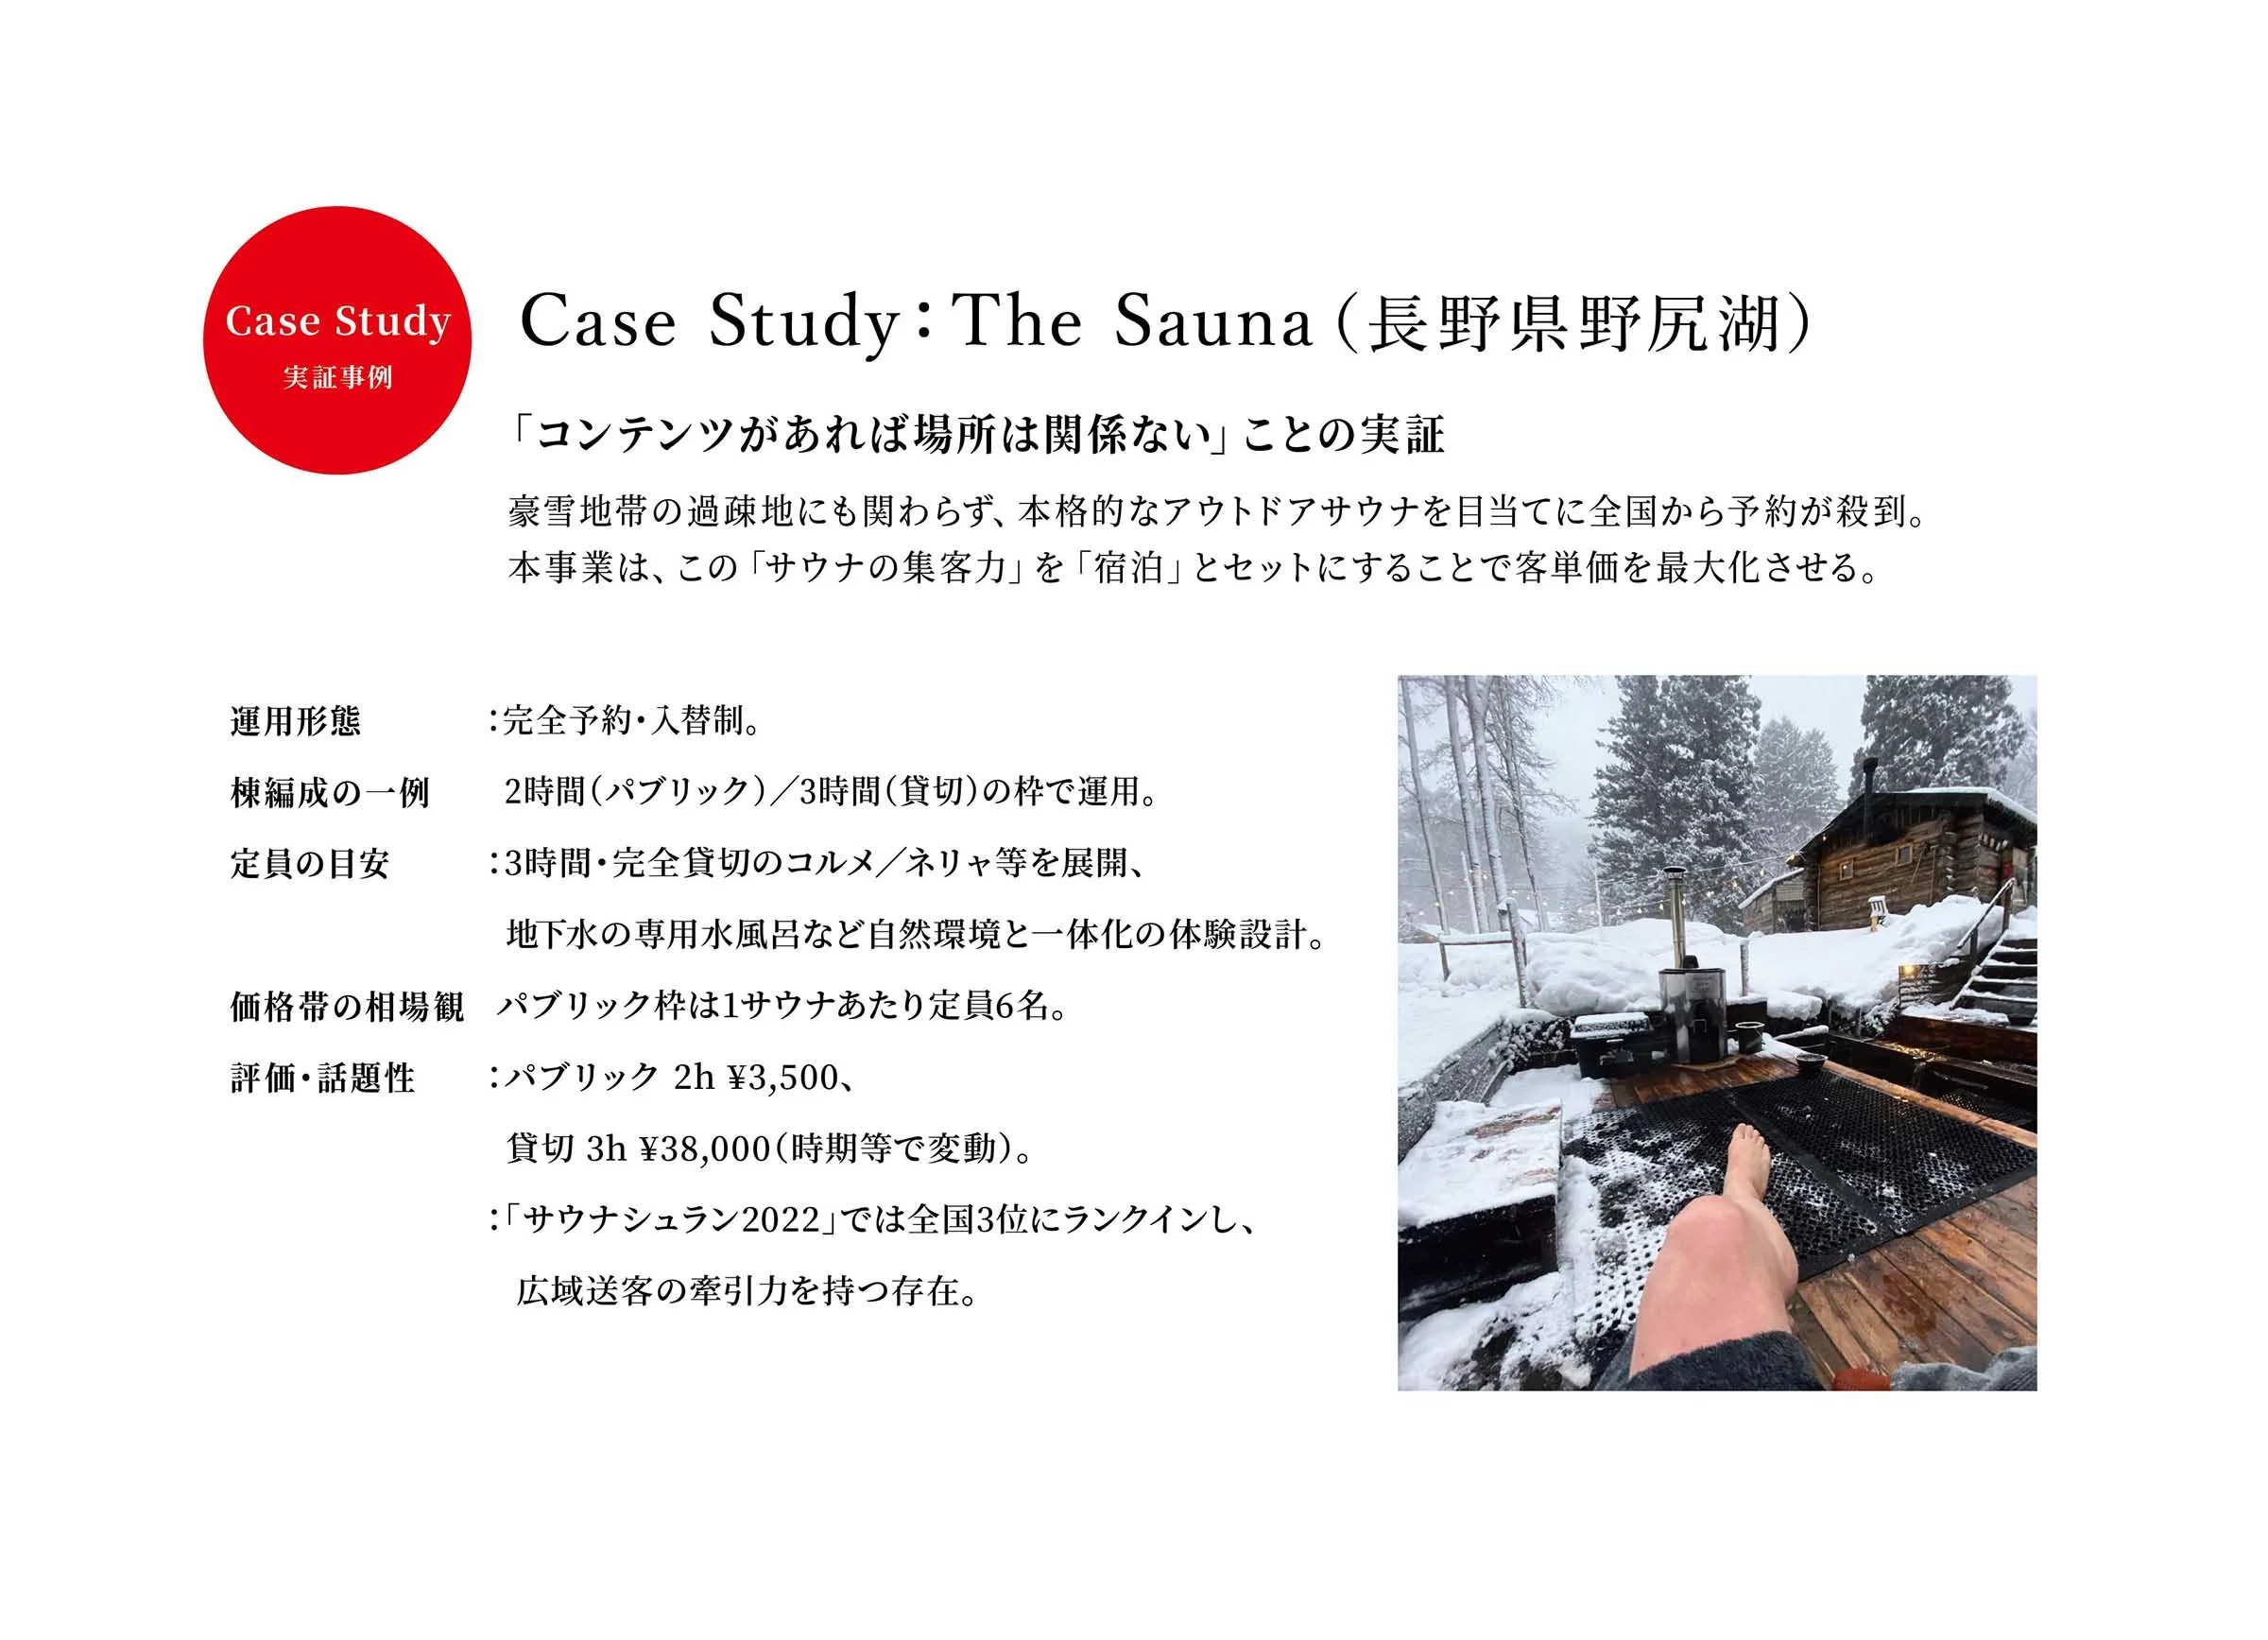
  • Outdoor sauna in a snowy landscape with trees and a wooden cabin, someone relaxing with feet up on a deck.

  • A presentation slide discussing different business models for shared housing, featuring images comparing traditional private cottages and shared cottages with timelines, and text in Japanese.
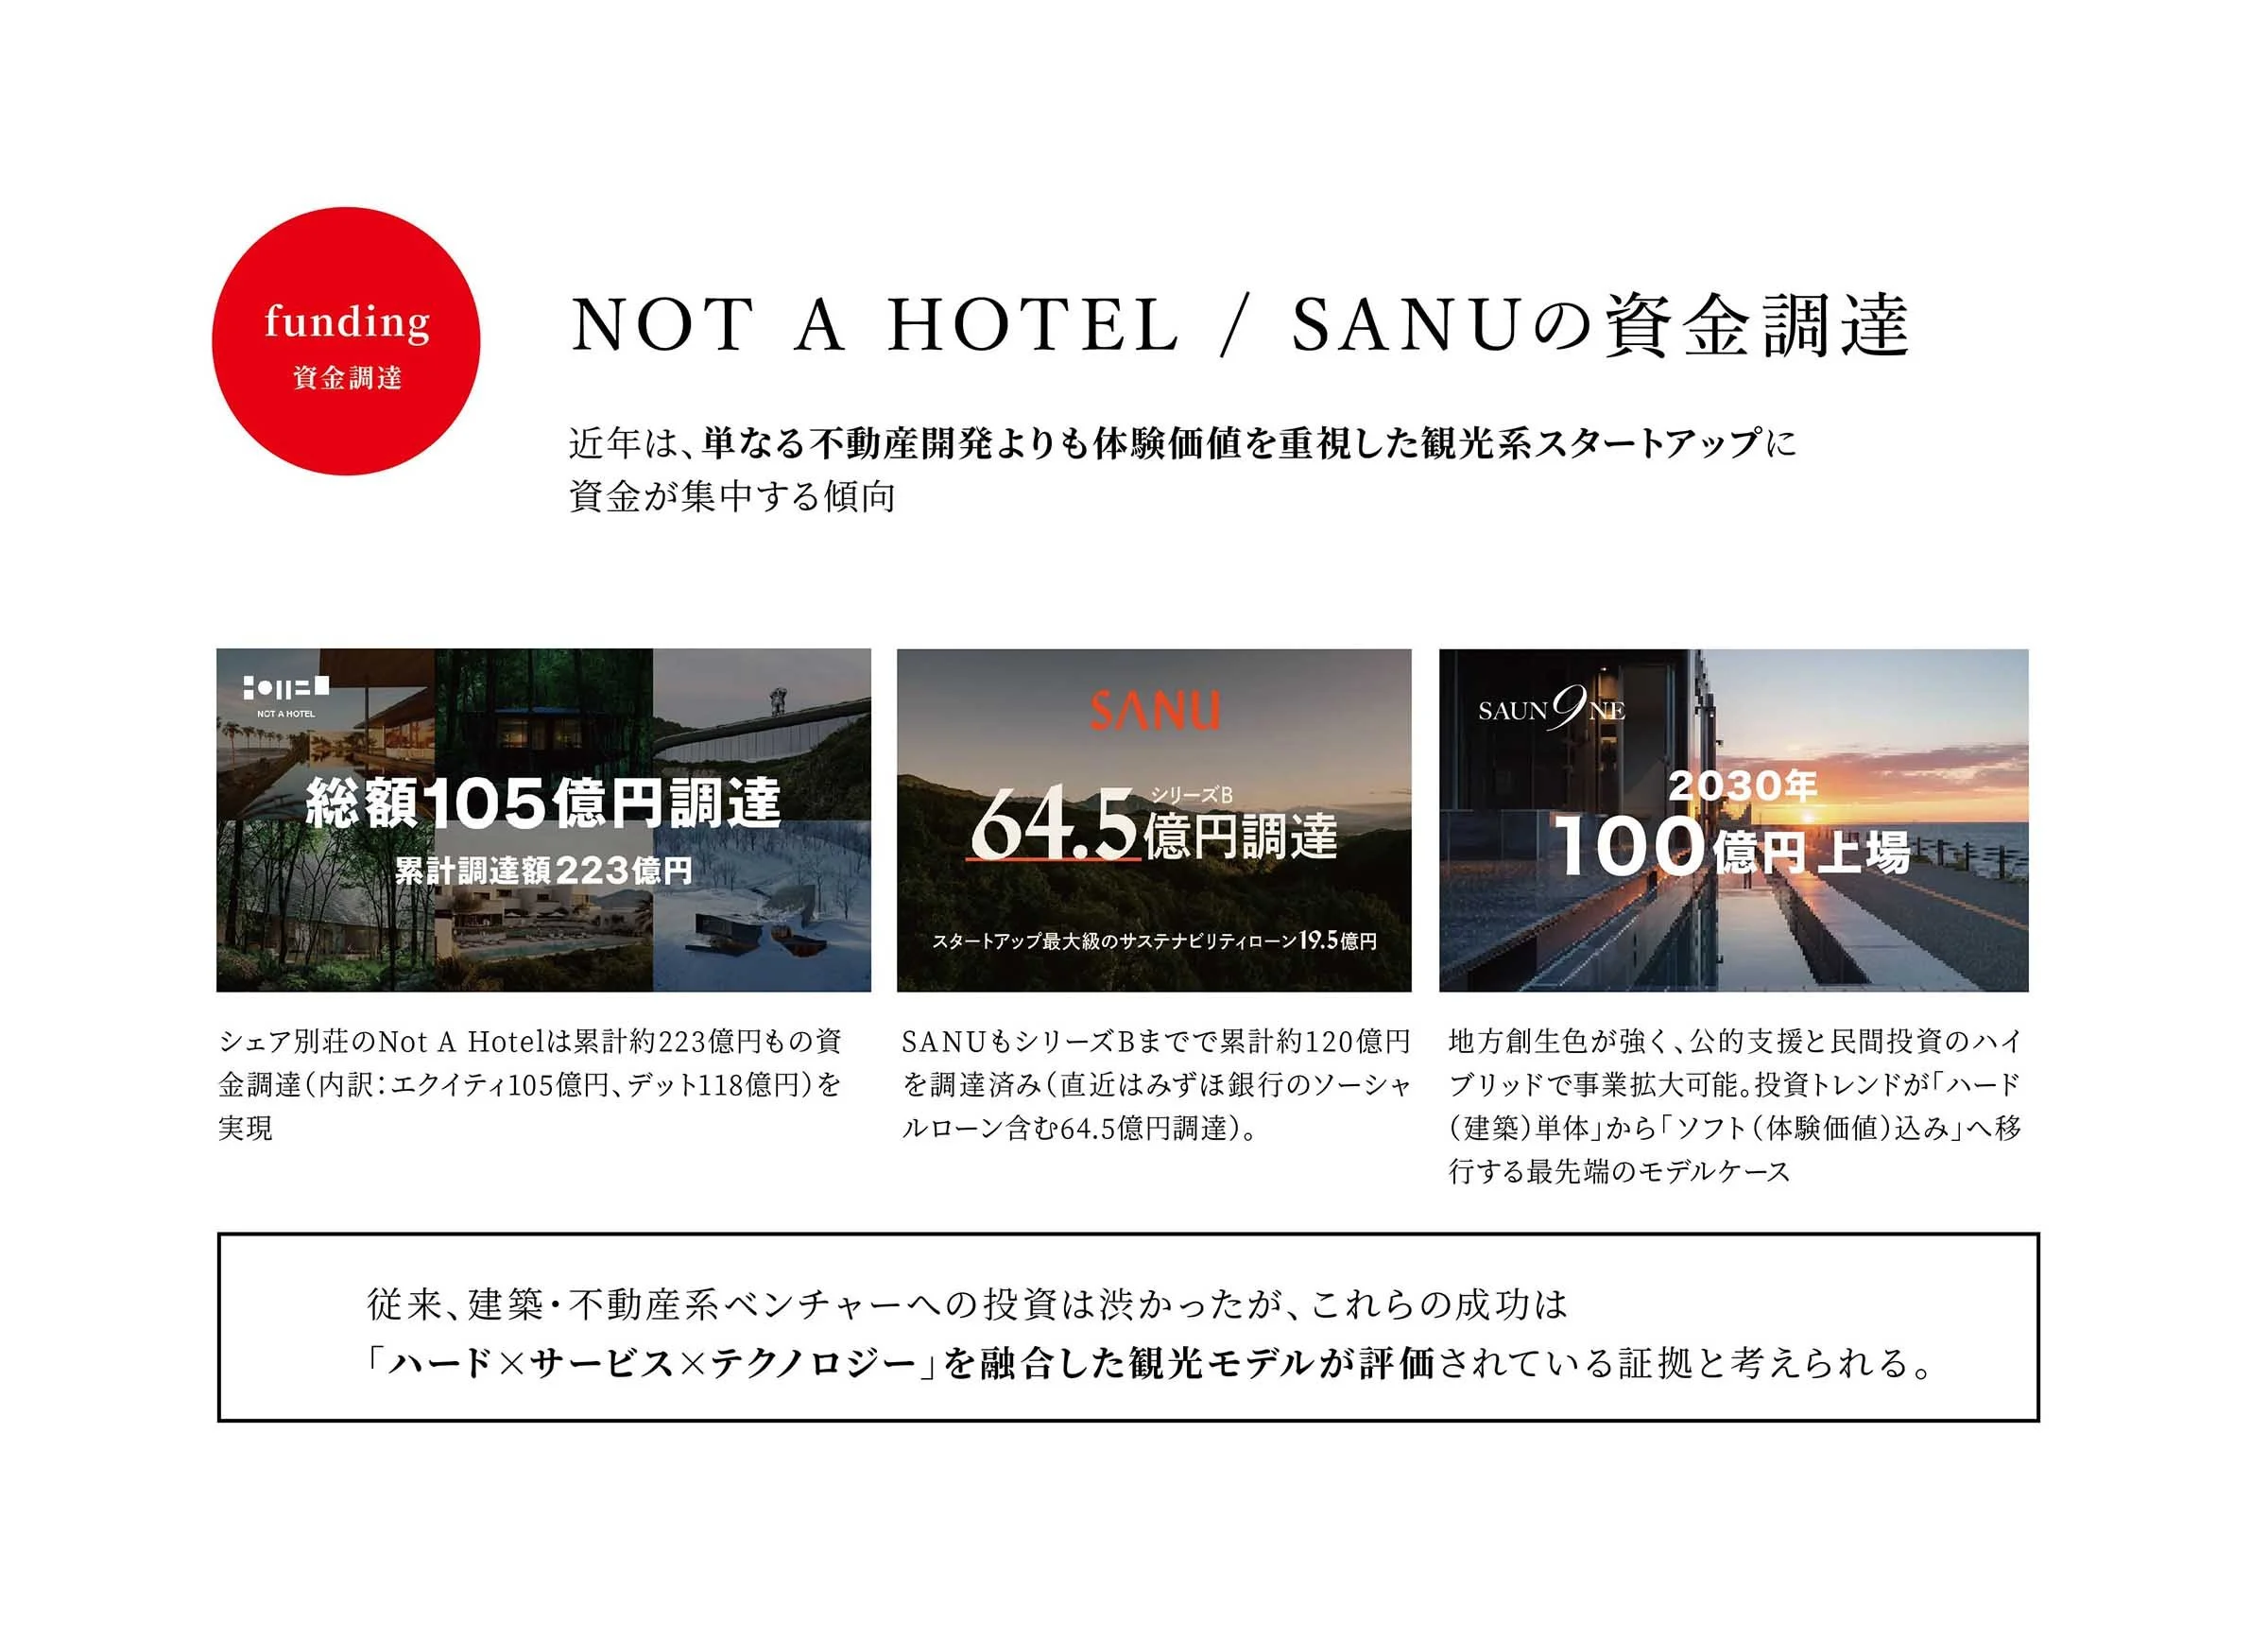
  • A presentation slide with the title 'NOT A HOTEL / SANUの資金調達' and a red circle labeled 'funding 資金調達'. The slide includes Japanese text and thumbnail images of various real estate developments with funding amounts, along with additional Japanese text below.
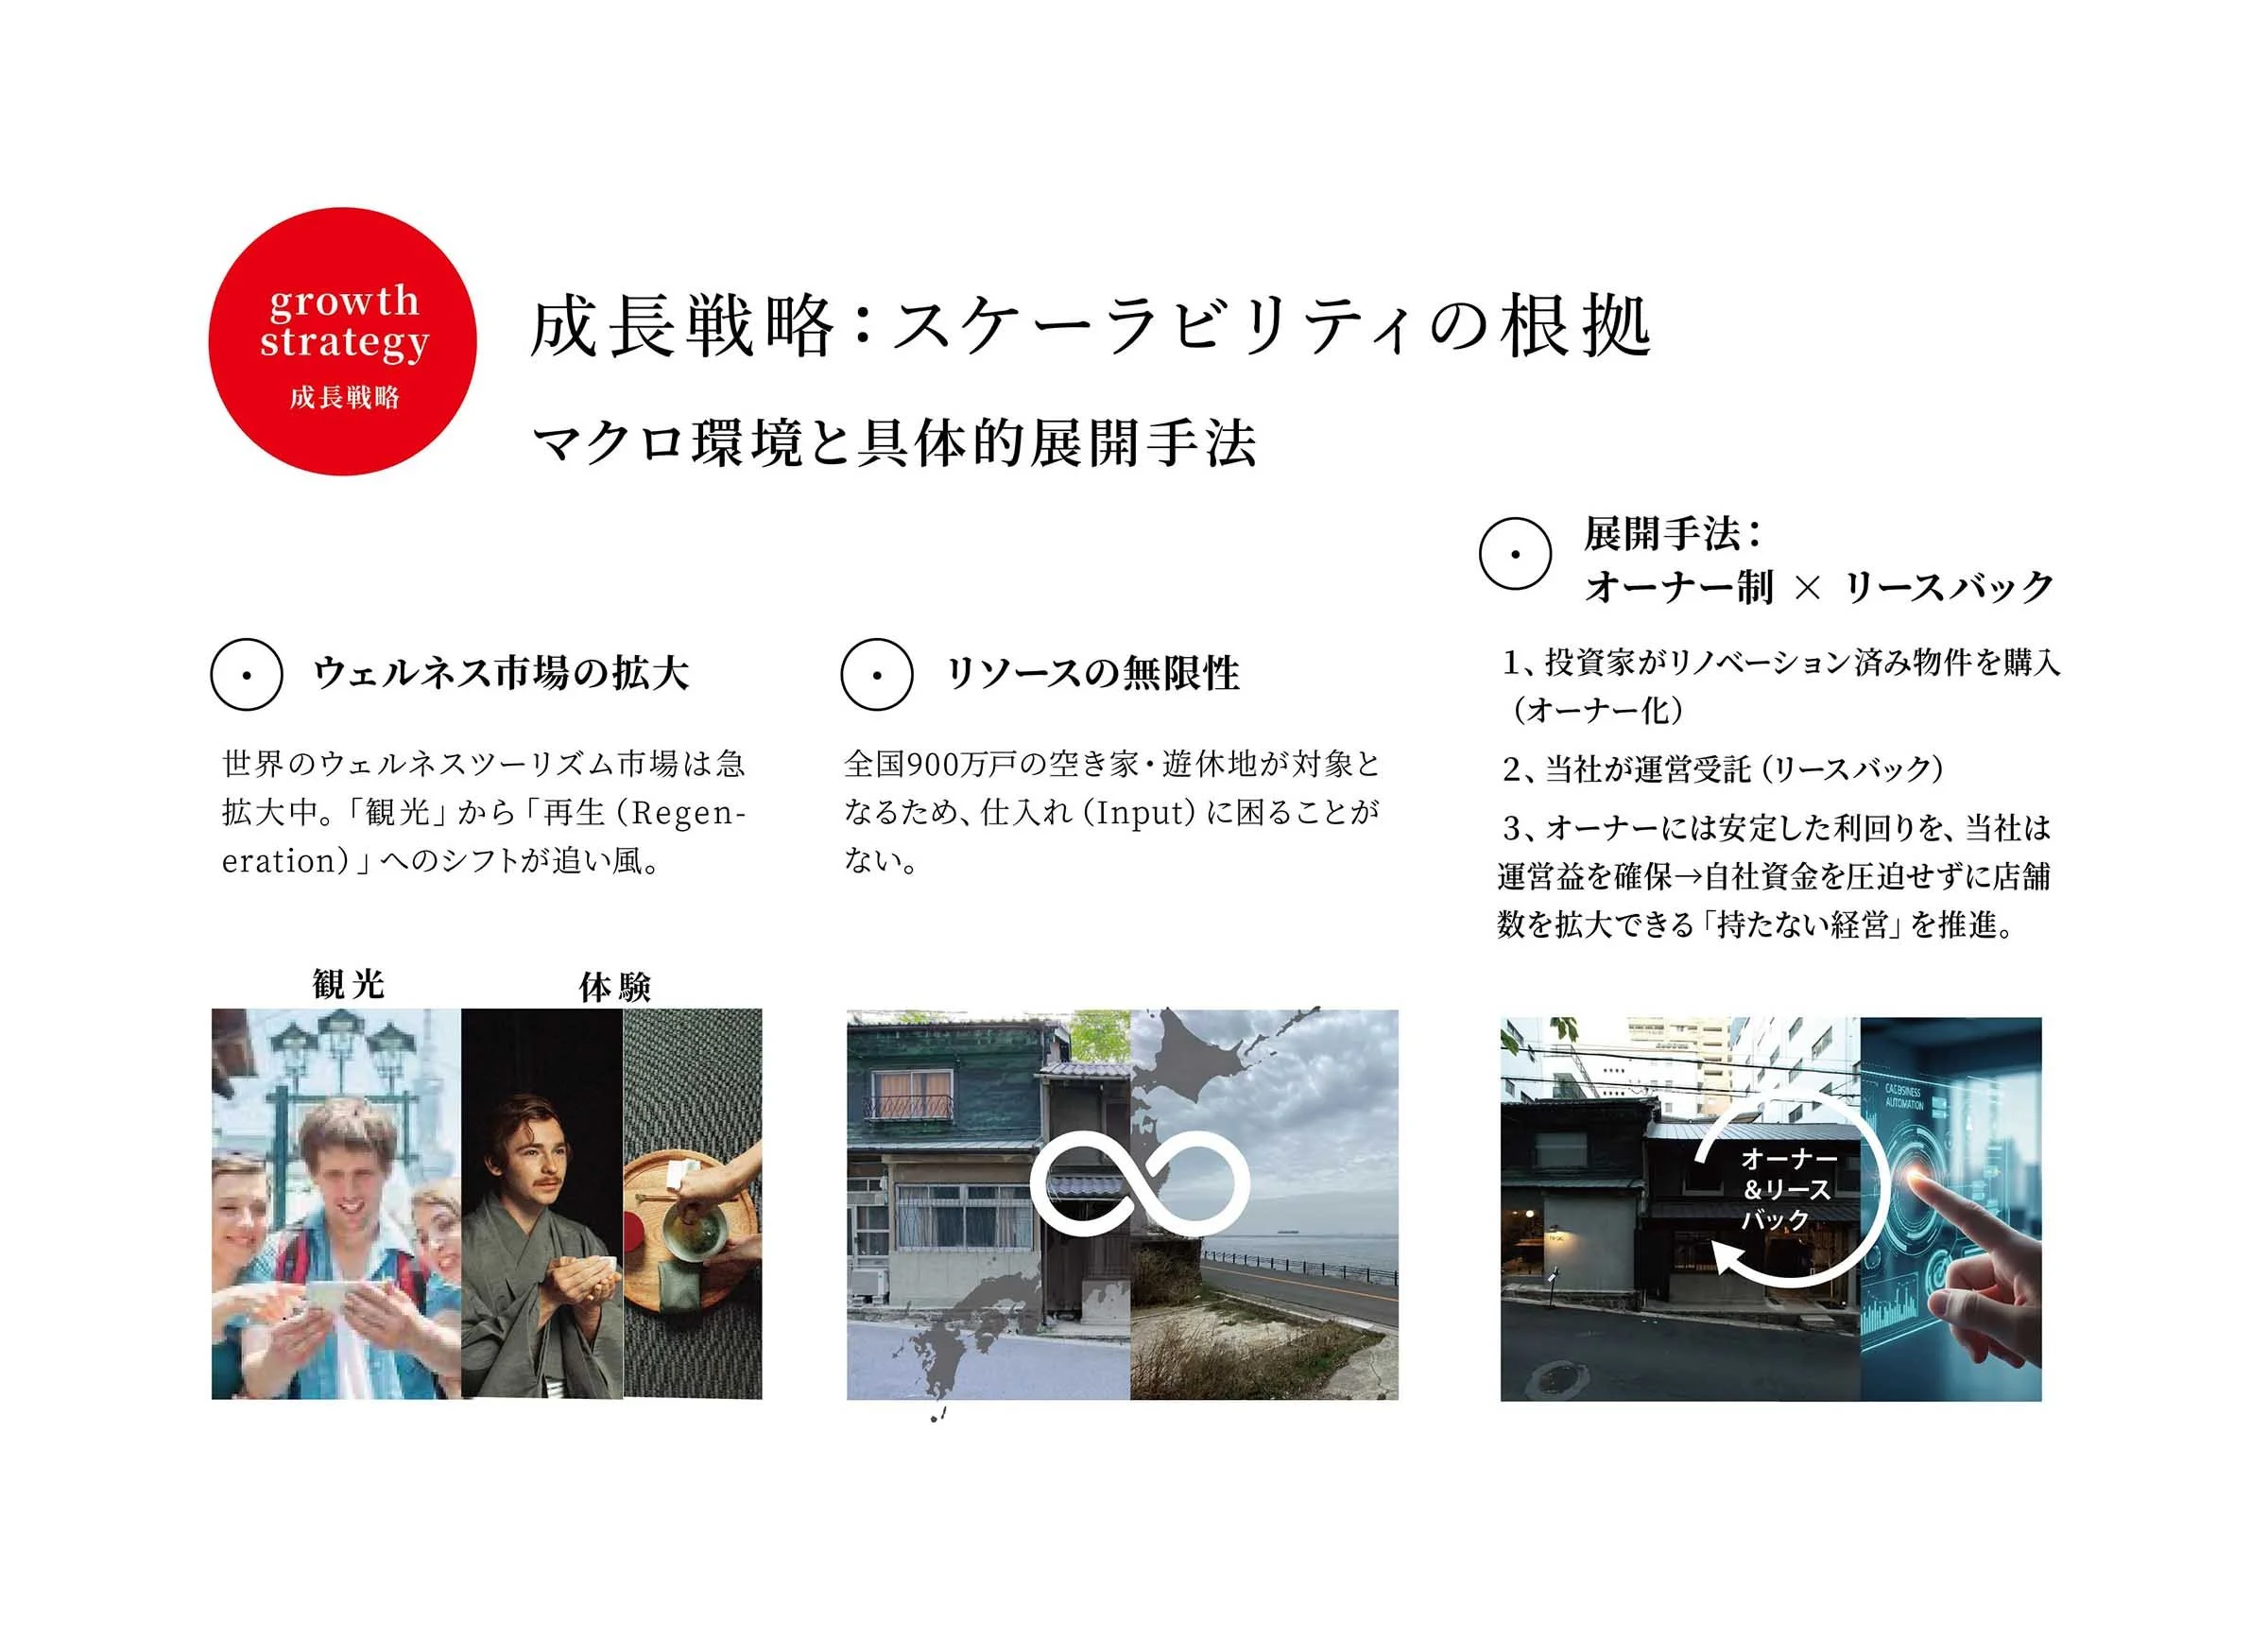
  • Page from a presentation displaying a growth strategy with Japanese and English text, featuring a red circle with 'growth strategy' inside, photos of people, buildings, and digital graphics.
  • A financial report with Japanese text and a large red circle containing the word 'Revenue' in English and Japanese, showing data related to gross revenue, cost of goods sold, and operating profit with figures in Japanese Yen.
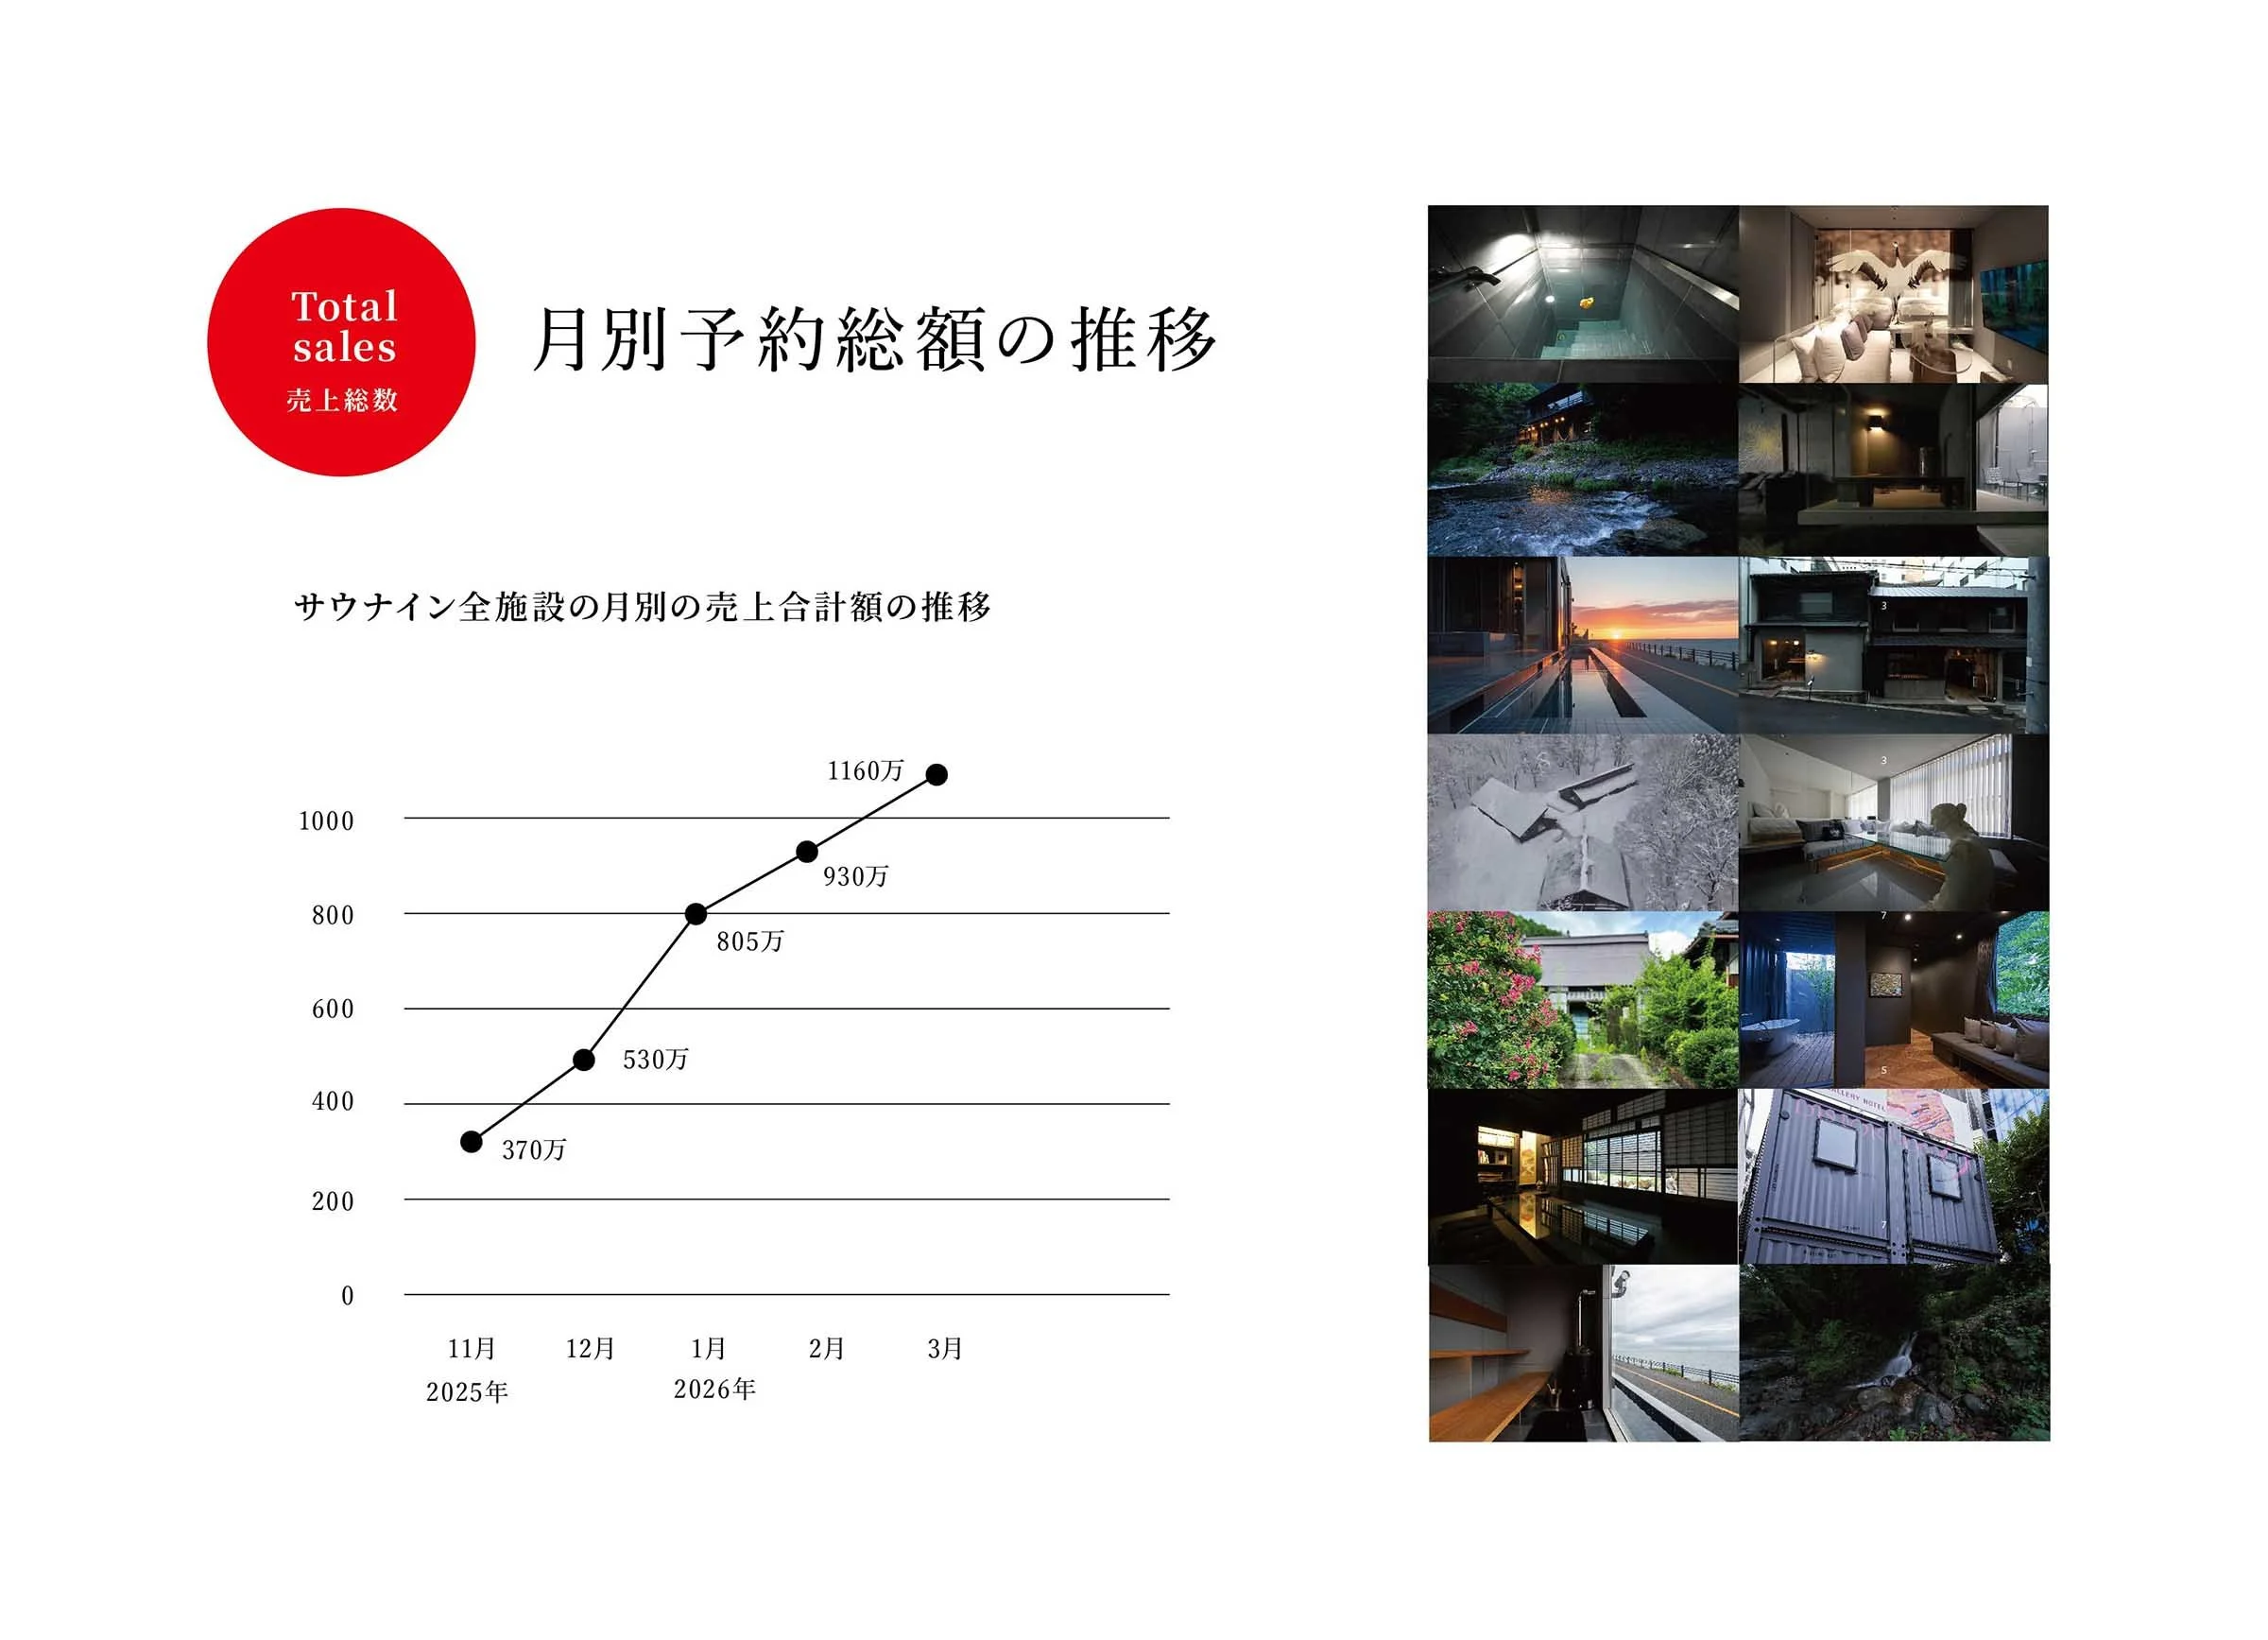
  • A presentation slide displaying hotel sauna sales trends with a red circle labeled 'Total sales' in English and Japanese, Japanese text, a line graph showing sales growth from November 2025 to March 2026, and a collage of photographs of various hotel interior and exterior scenes, including a sauna, a living room, a garden, and a sunset over a walkway.
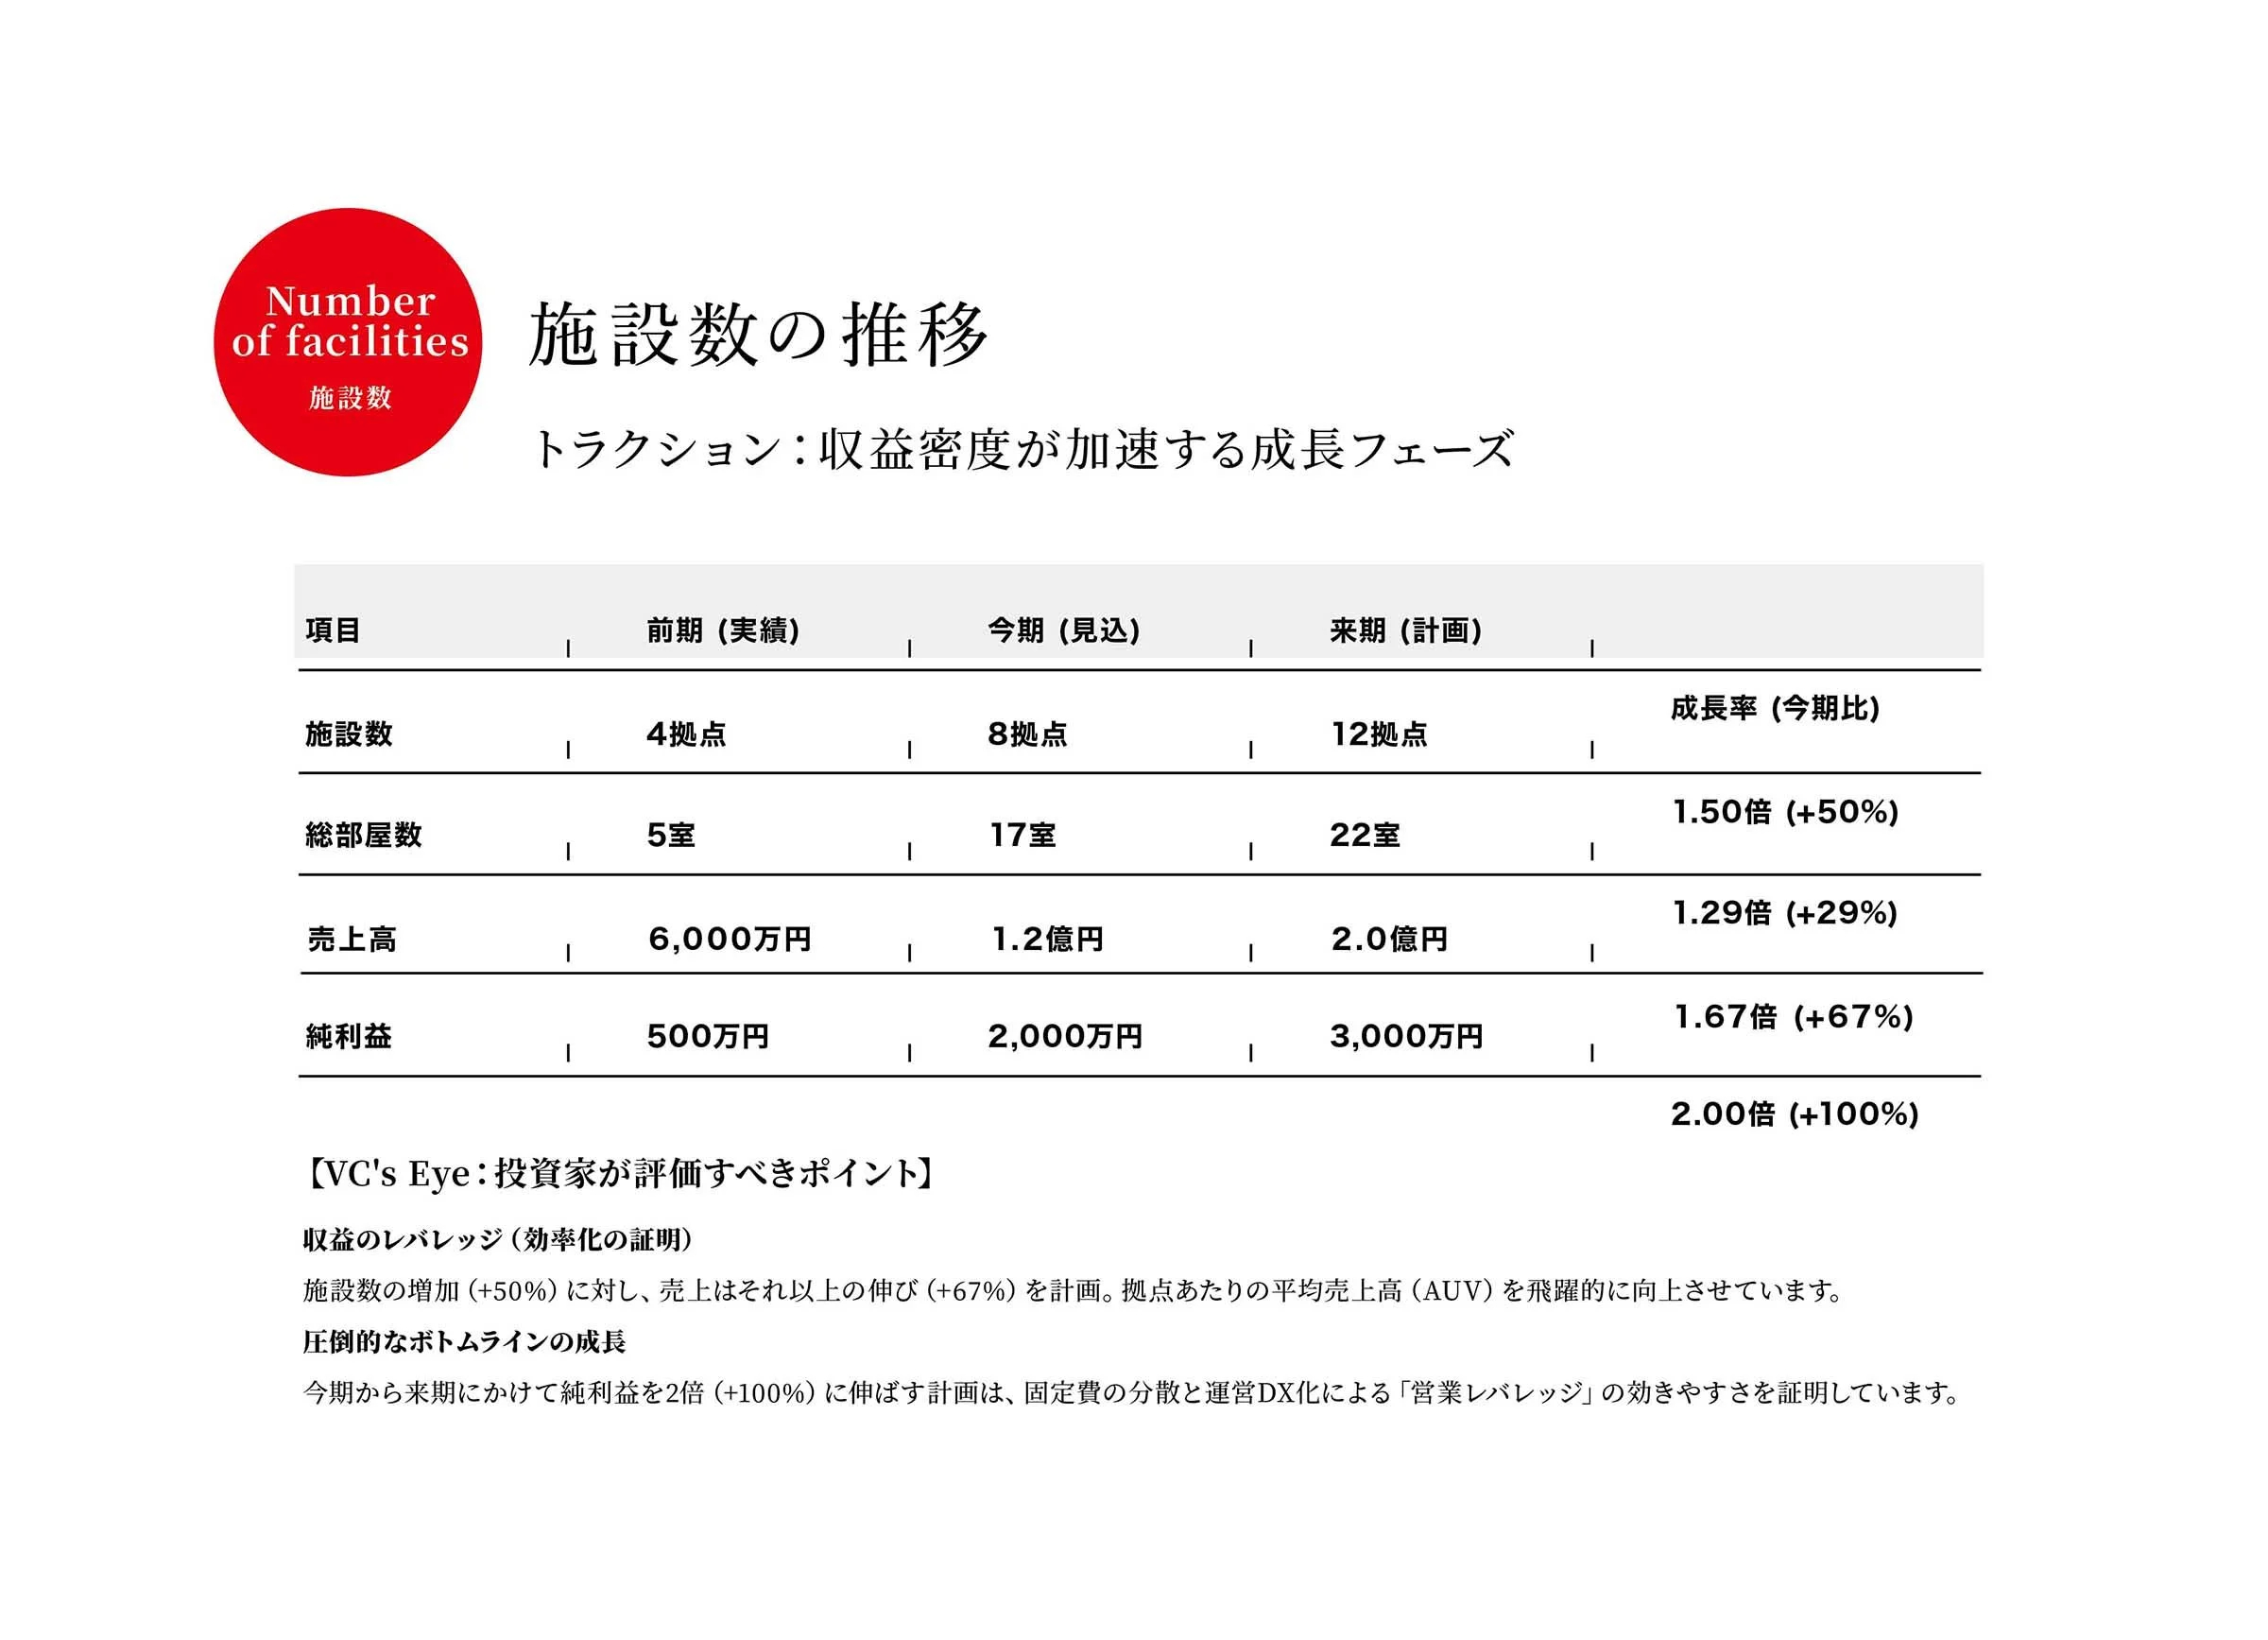
  • A page with a red circle on the top left containing white text "Number of facilities" and Japanese characters, followed by Japanese text and a table with numerical data and Japanese labels.
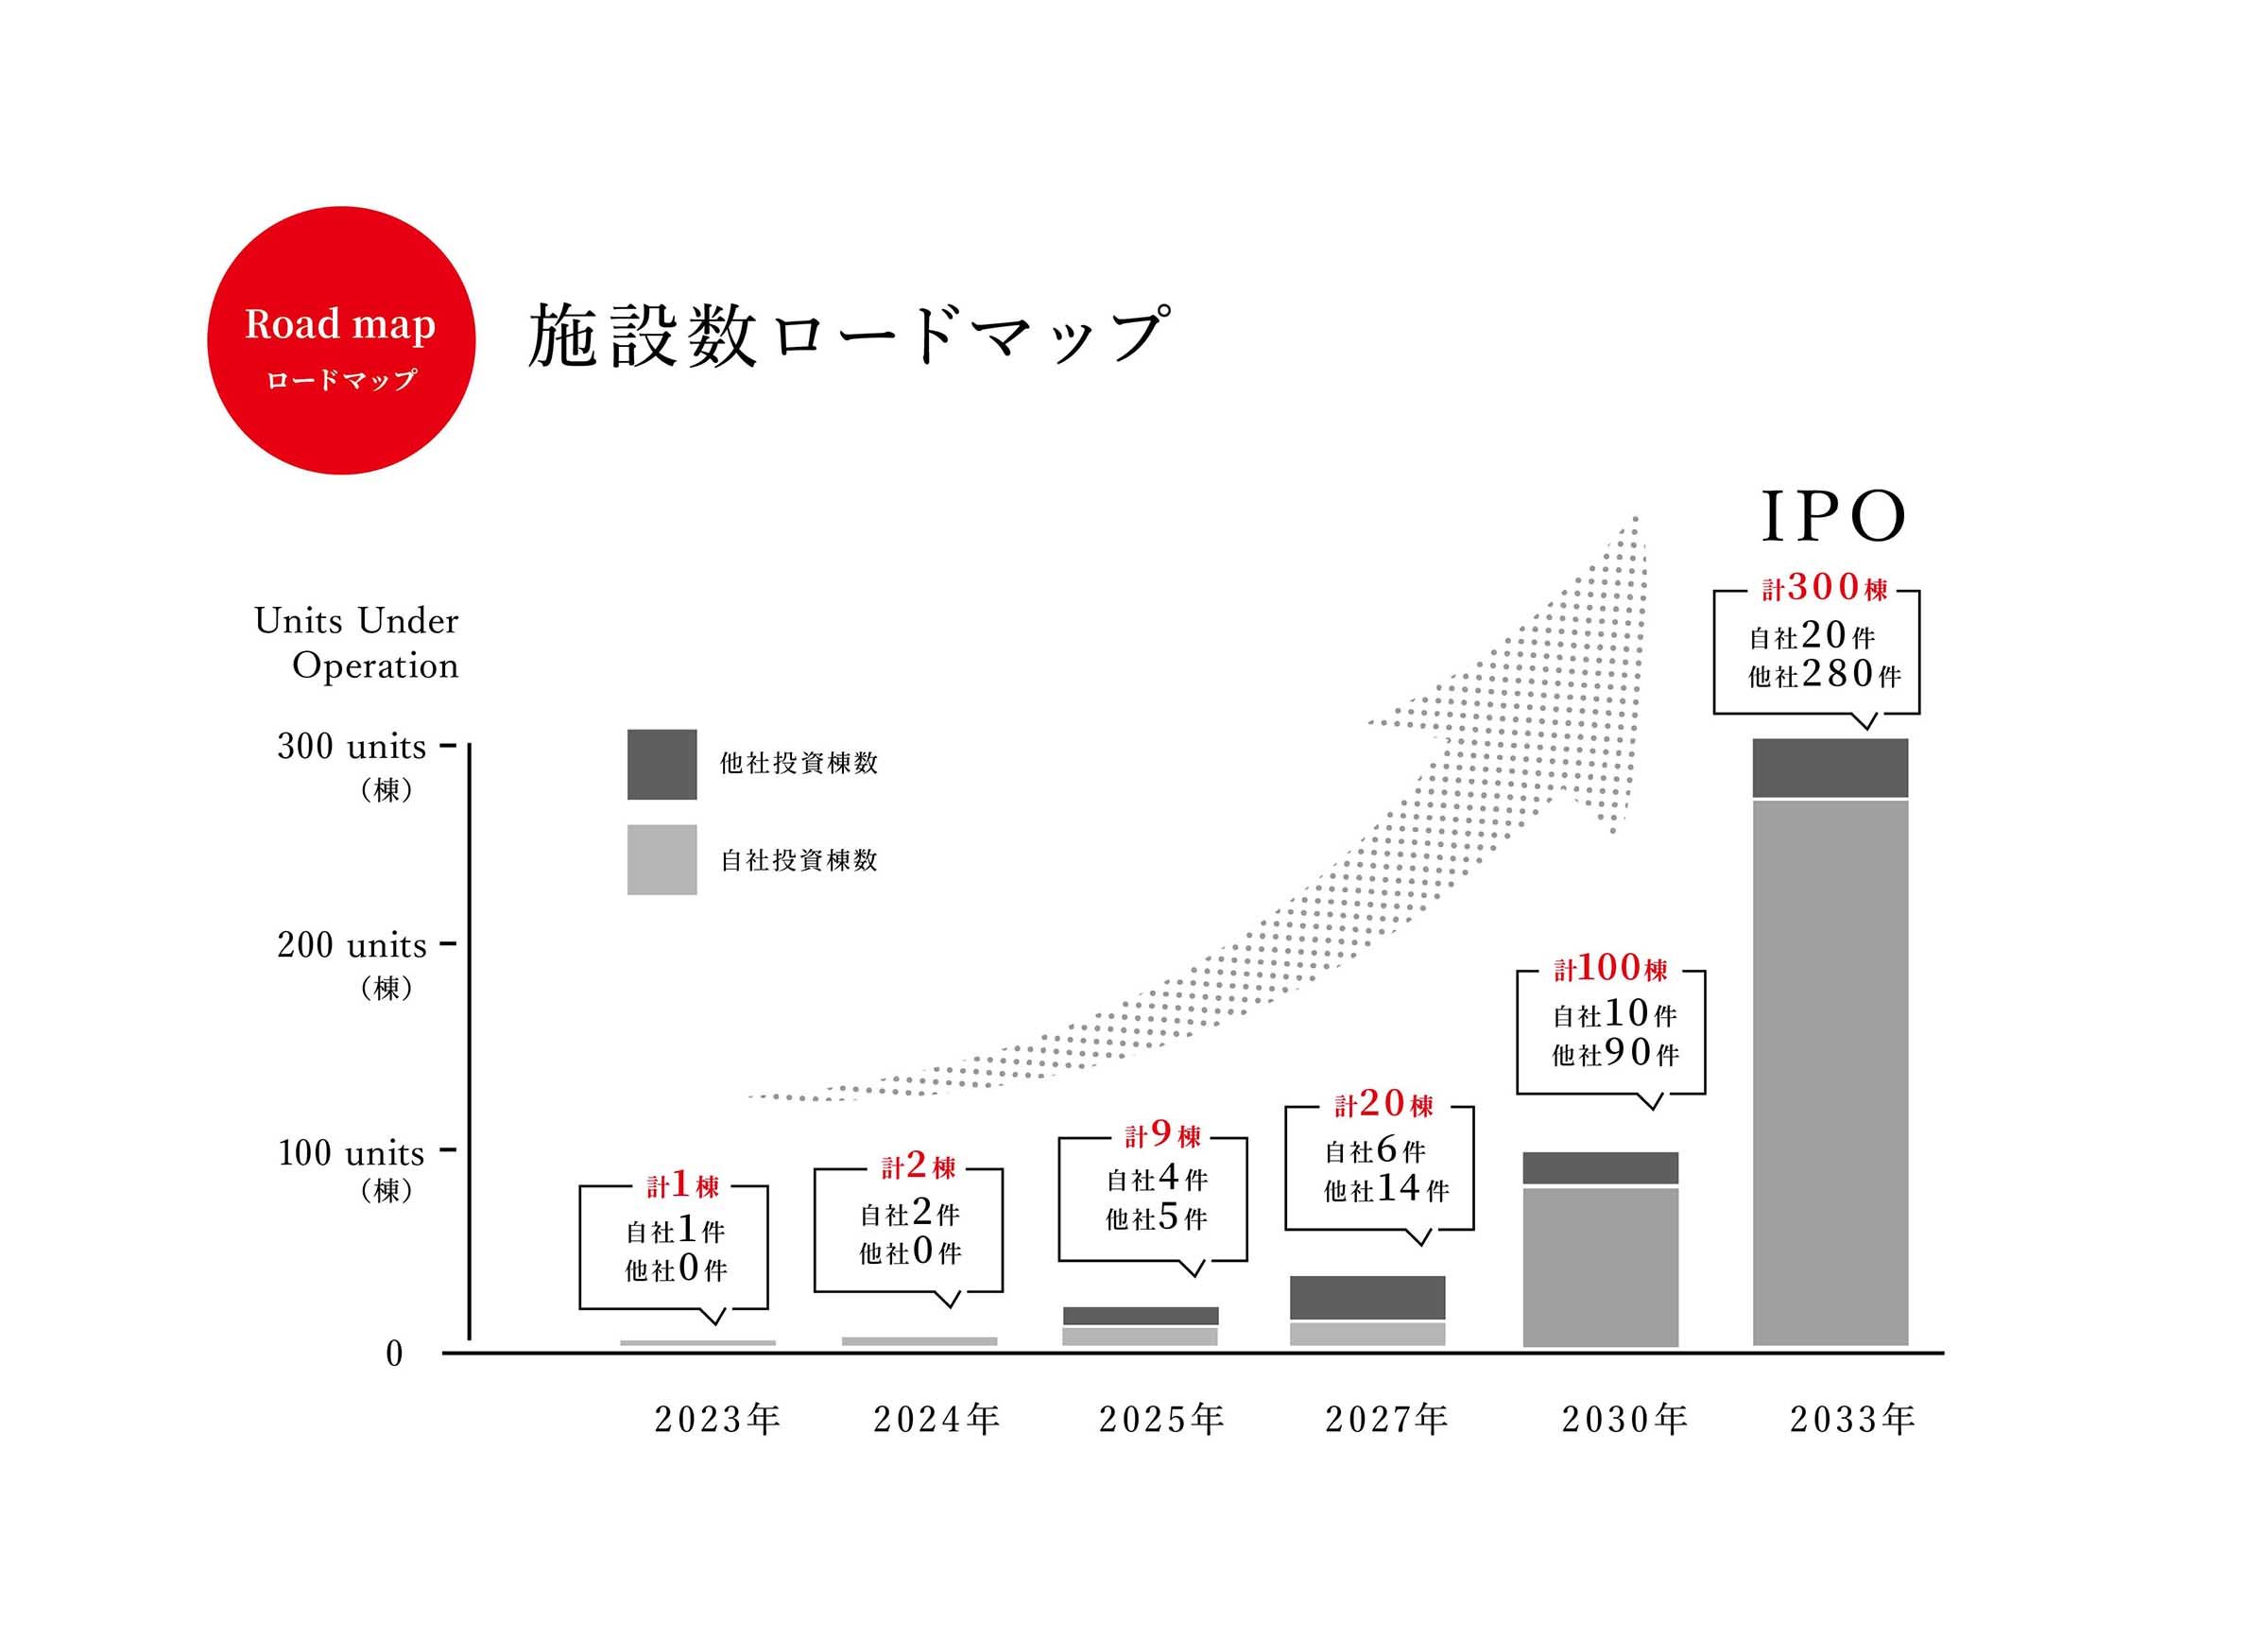
  • A graph showing the number of units under operation over years from 2023 to 2033, with bars representing the data in black and gray, including labels in Japanese and some English text.
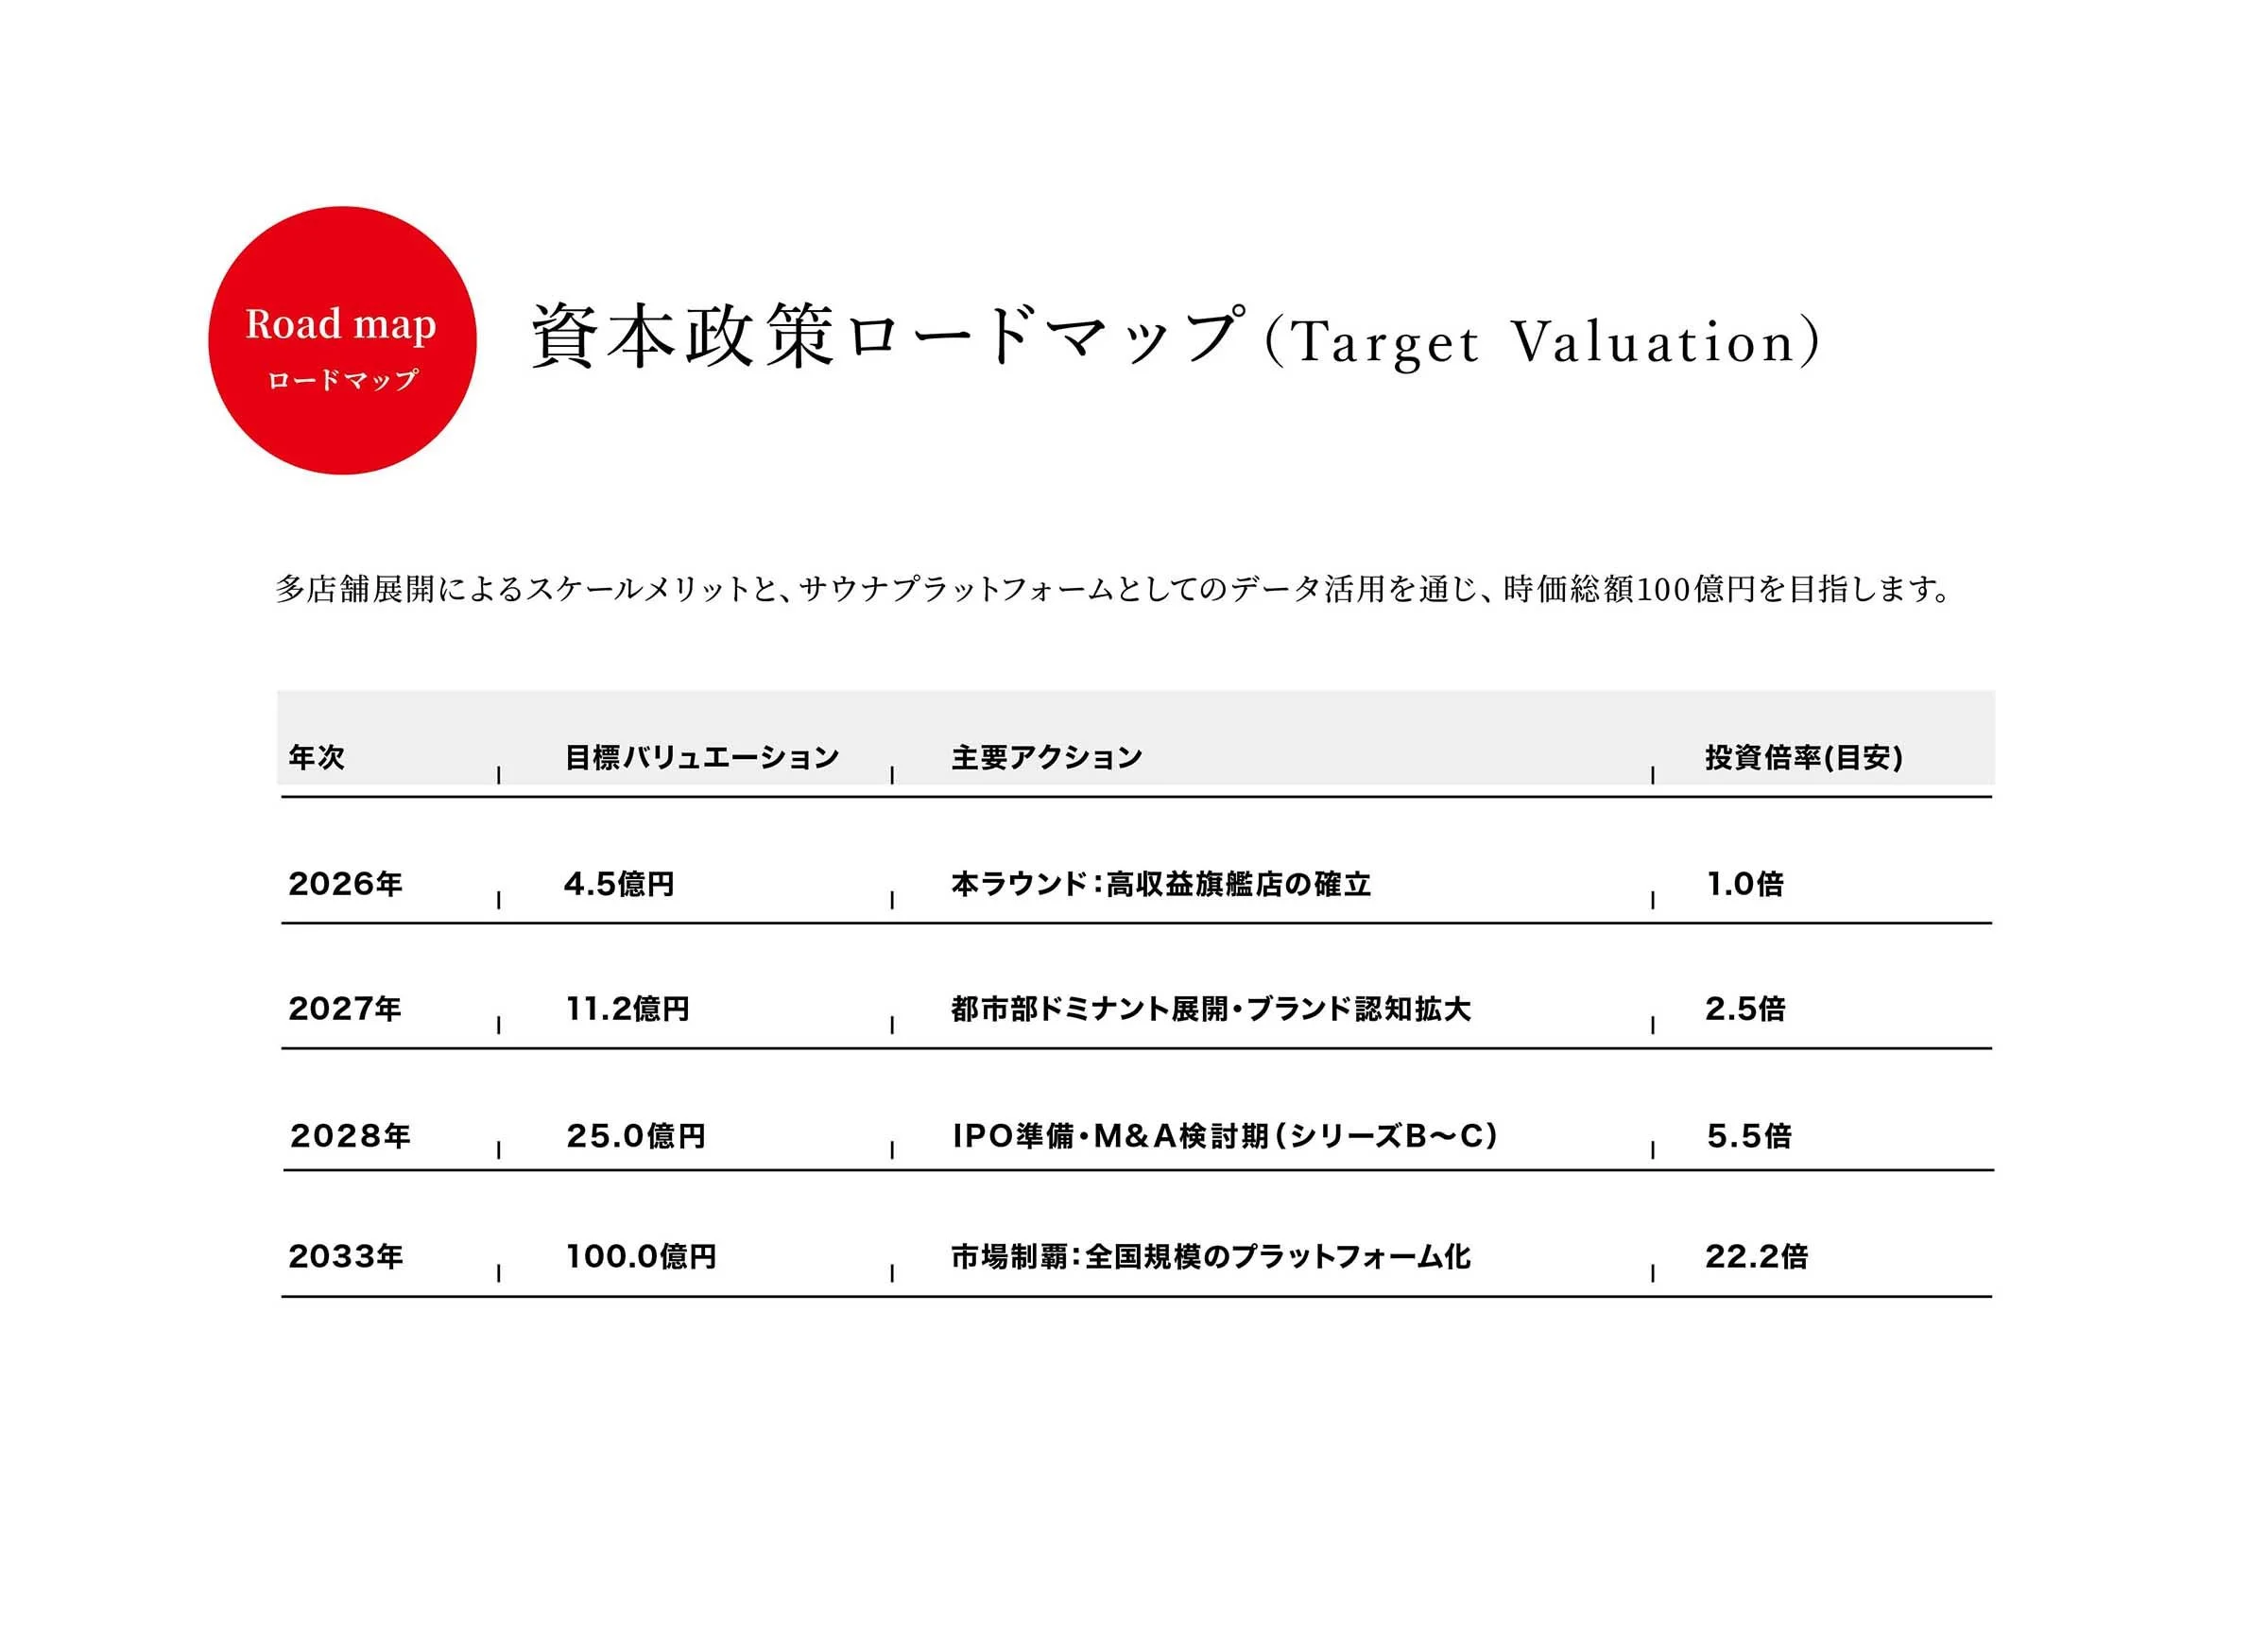
  • A presentation slide with a red circle on the left labeled 'Road map' in English and Japanese, and Japanese text describing a target valuation plan with financial figures from 2026 to 2033 in a table.
  • A digital graphic featuring a large red circle with white Japanese characters inside, followed by Japanese text and contact information, including an email address and phone number, along with a QR code at the bottom.
  • A document with Japanese text on a white background.
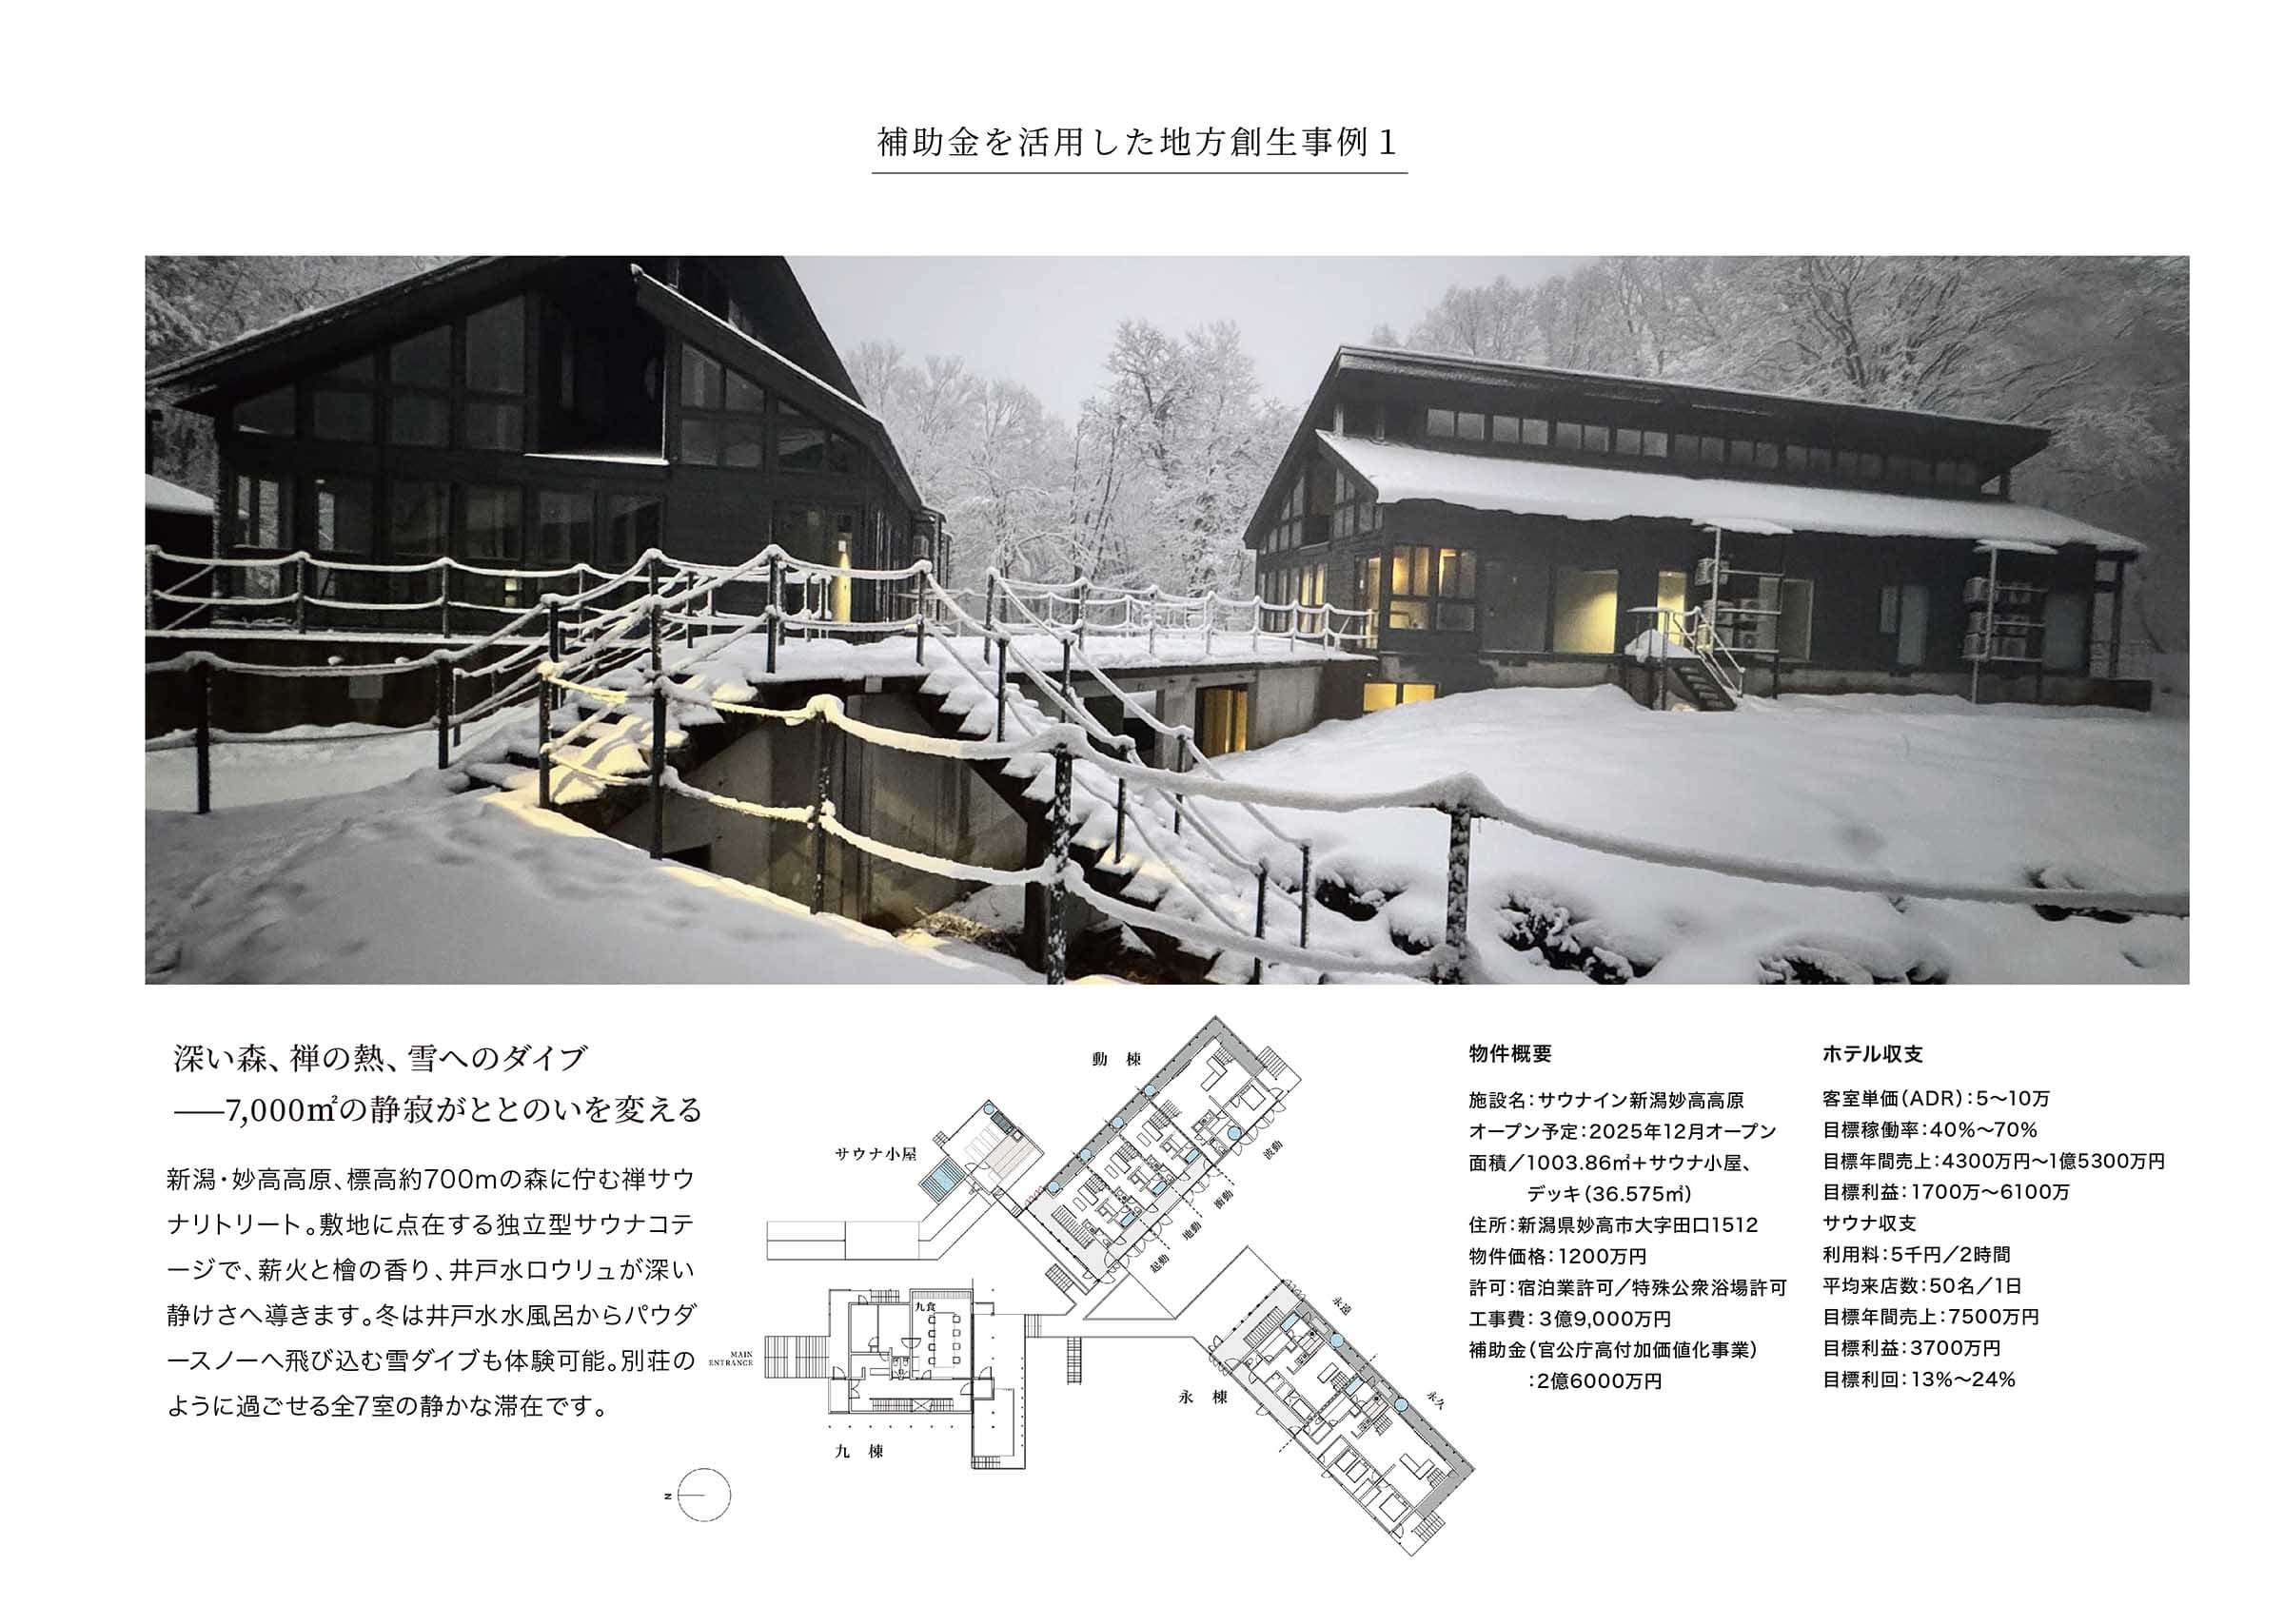
  • Snow-covered buildings in a winter landscape with snow-laden trees in the background.
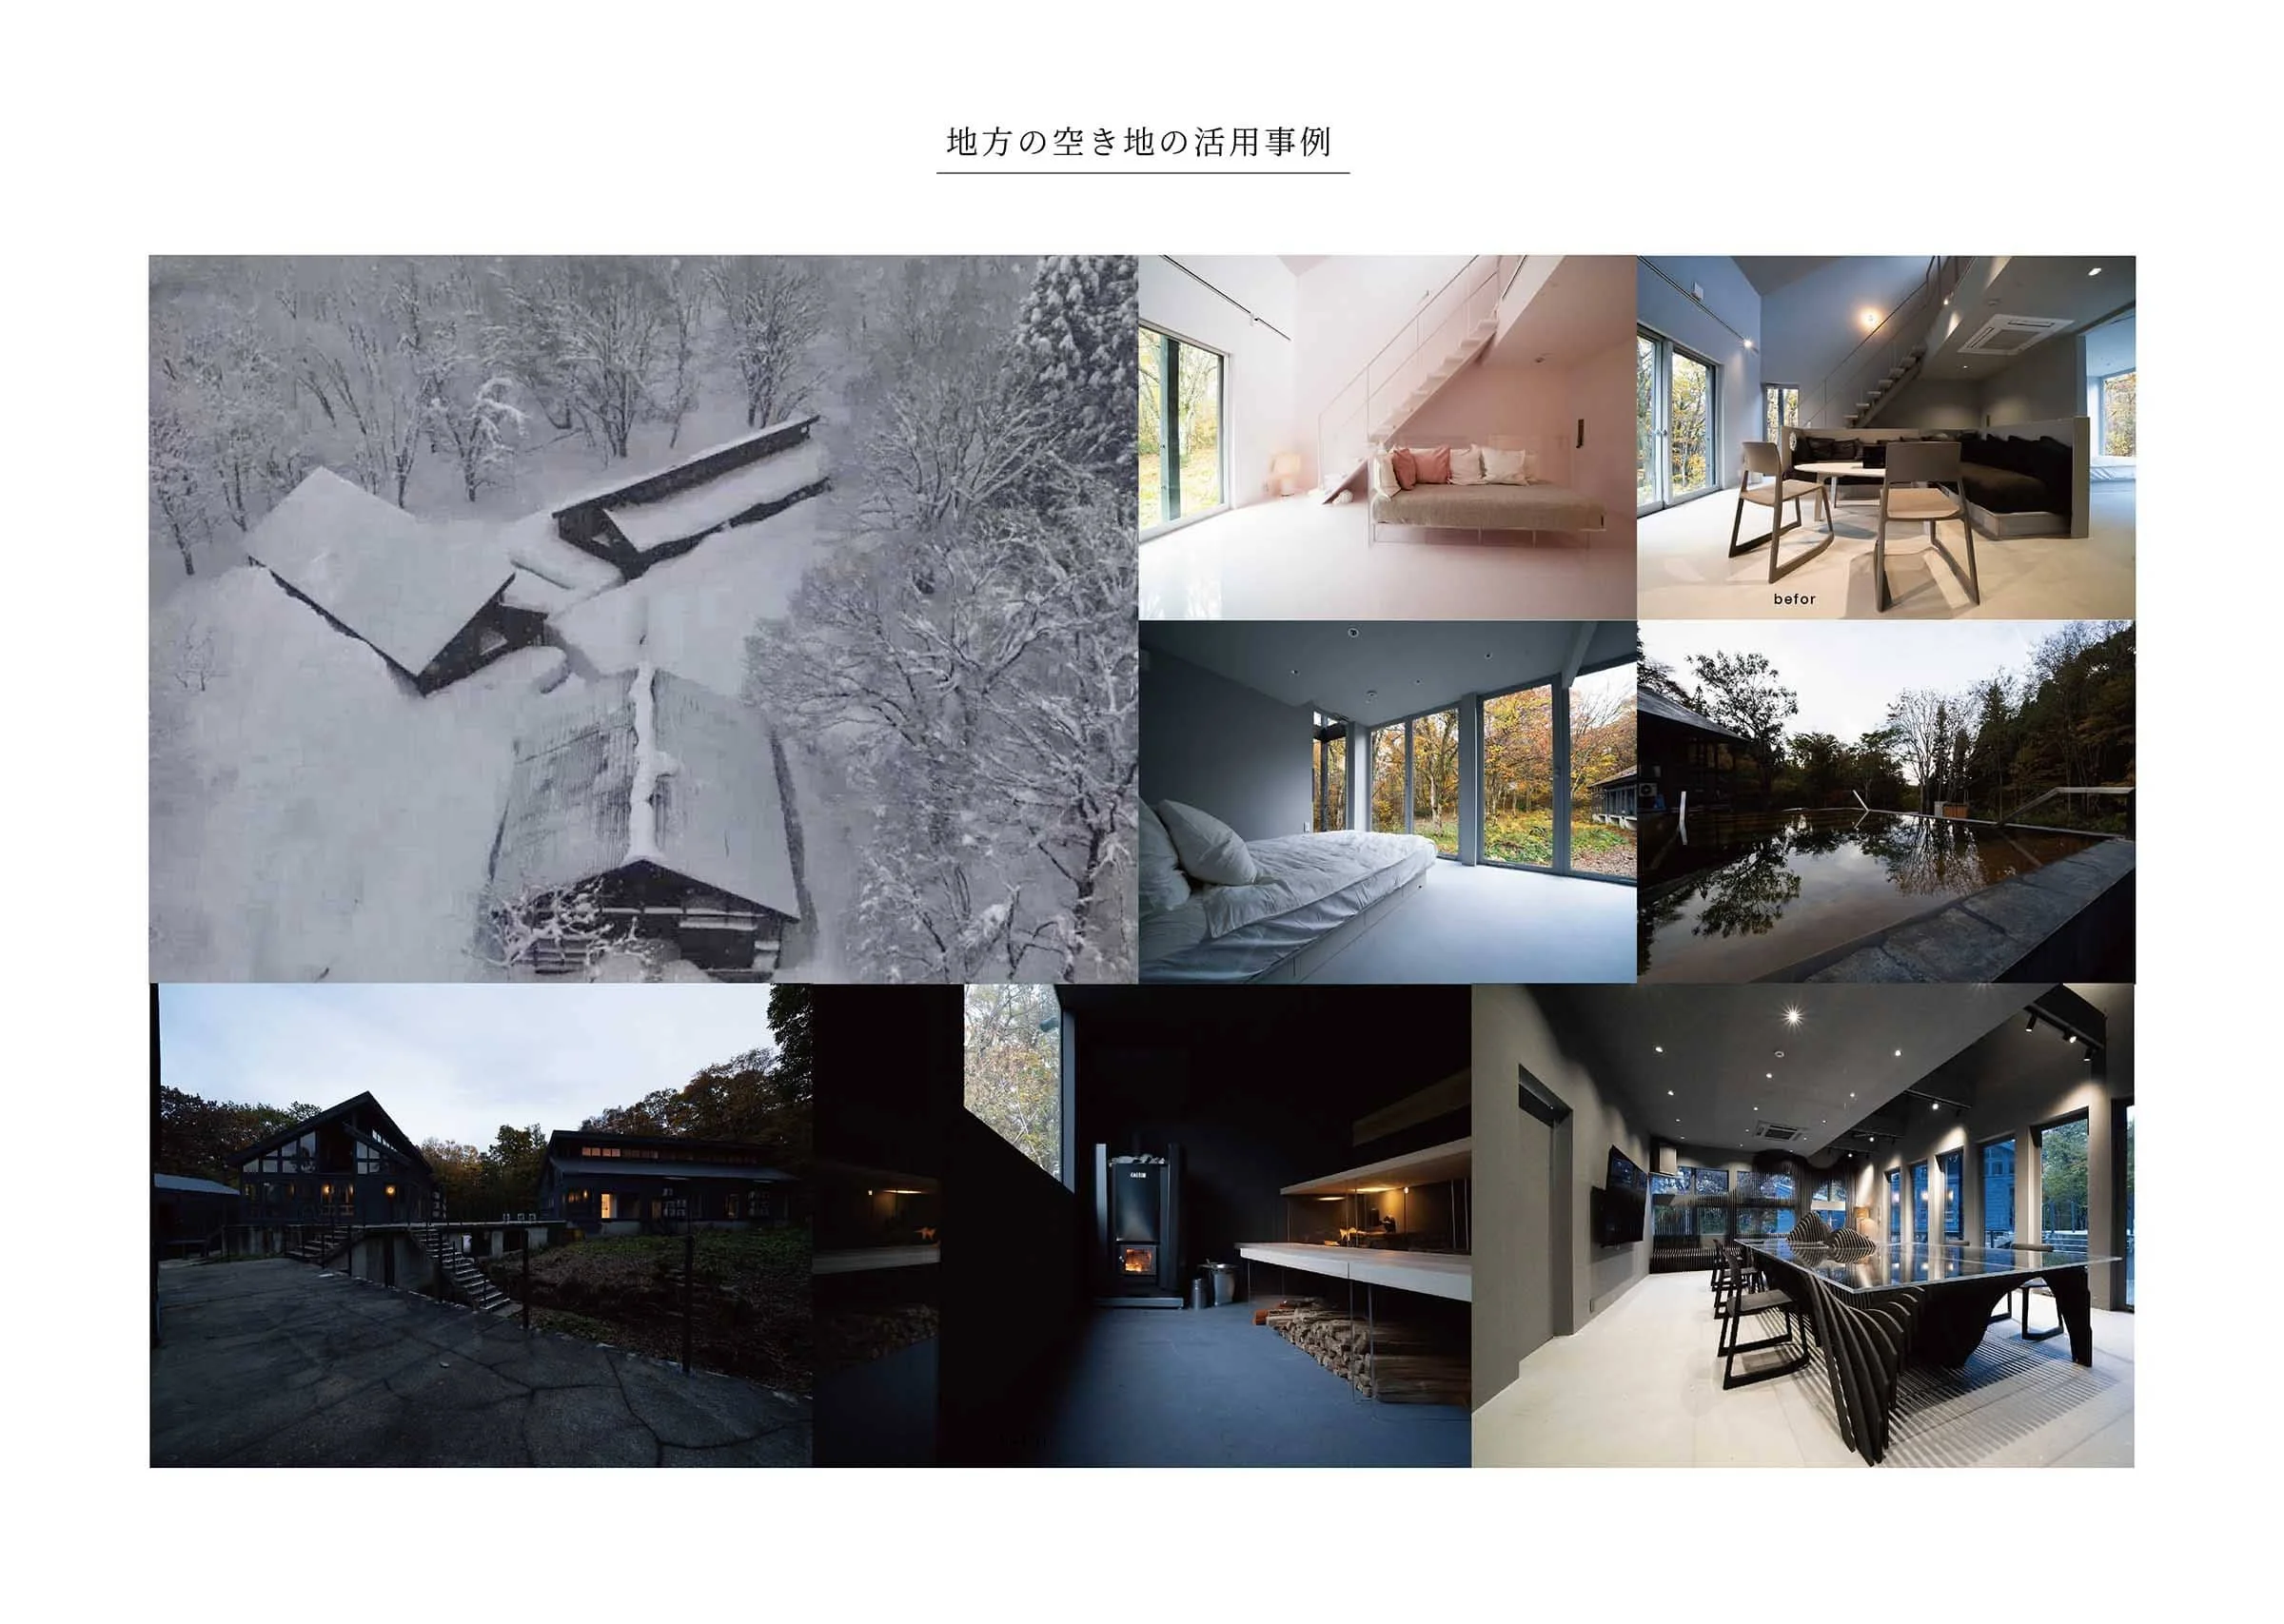
  • Series of interior and exterior shots of a modern house, with snowy landscape, living room, dining area, bedroom, and outdoor pool at dusk.
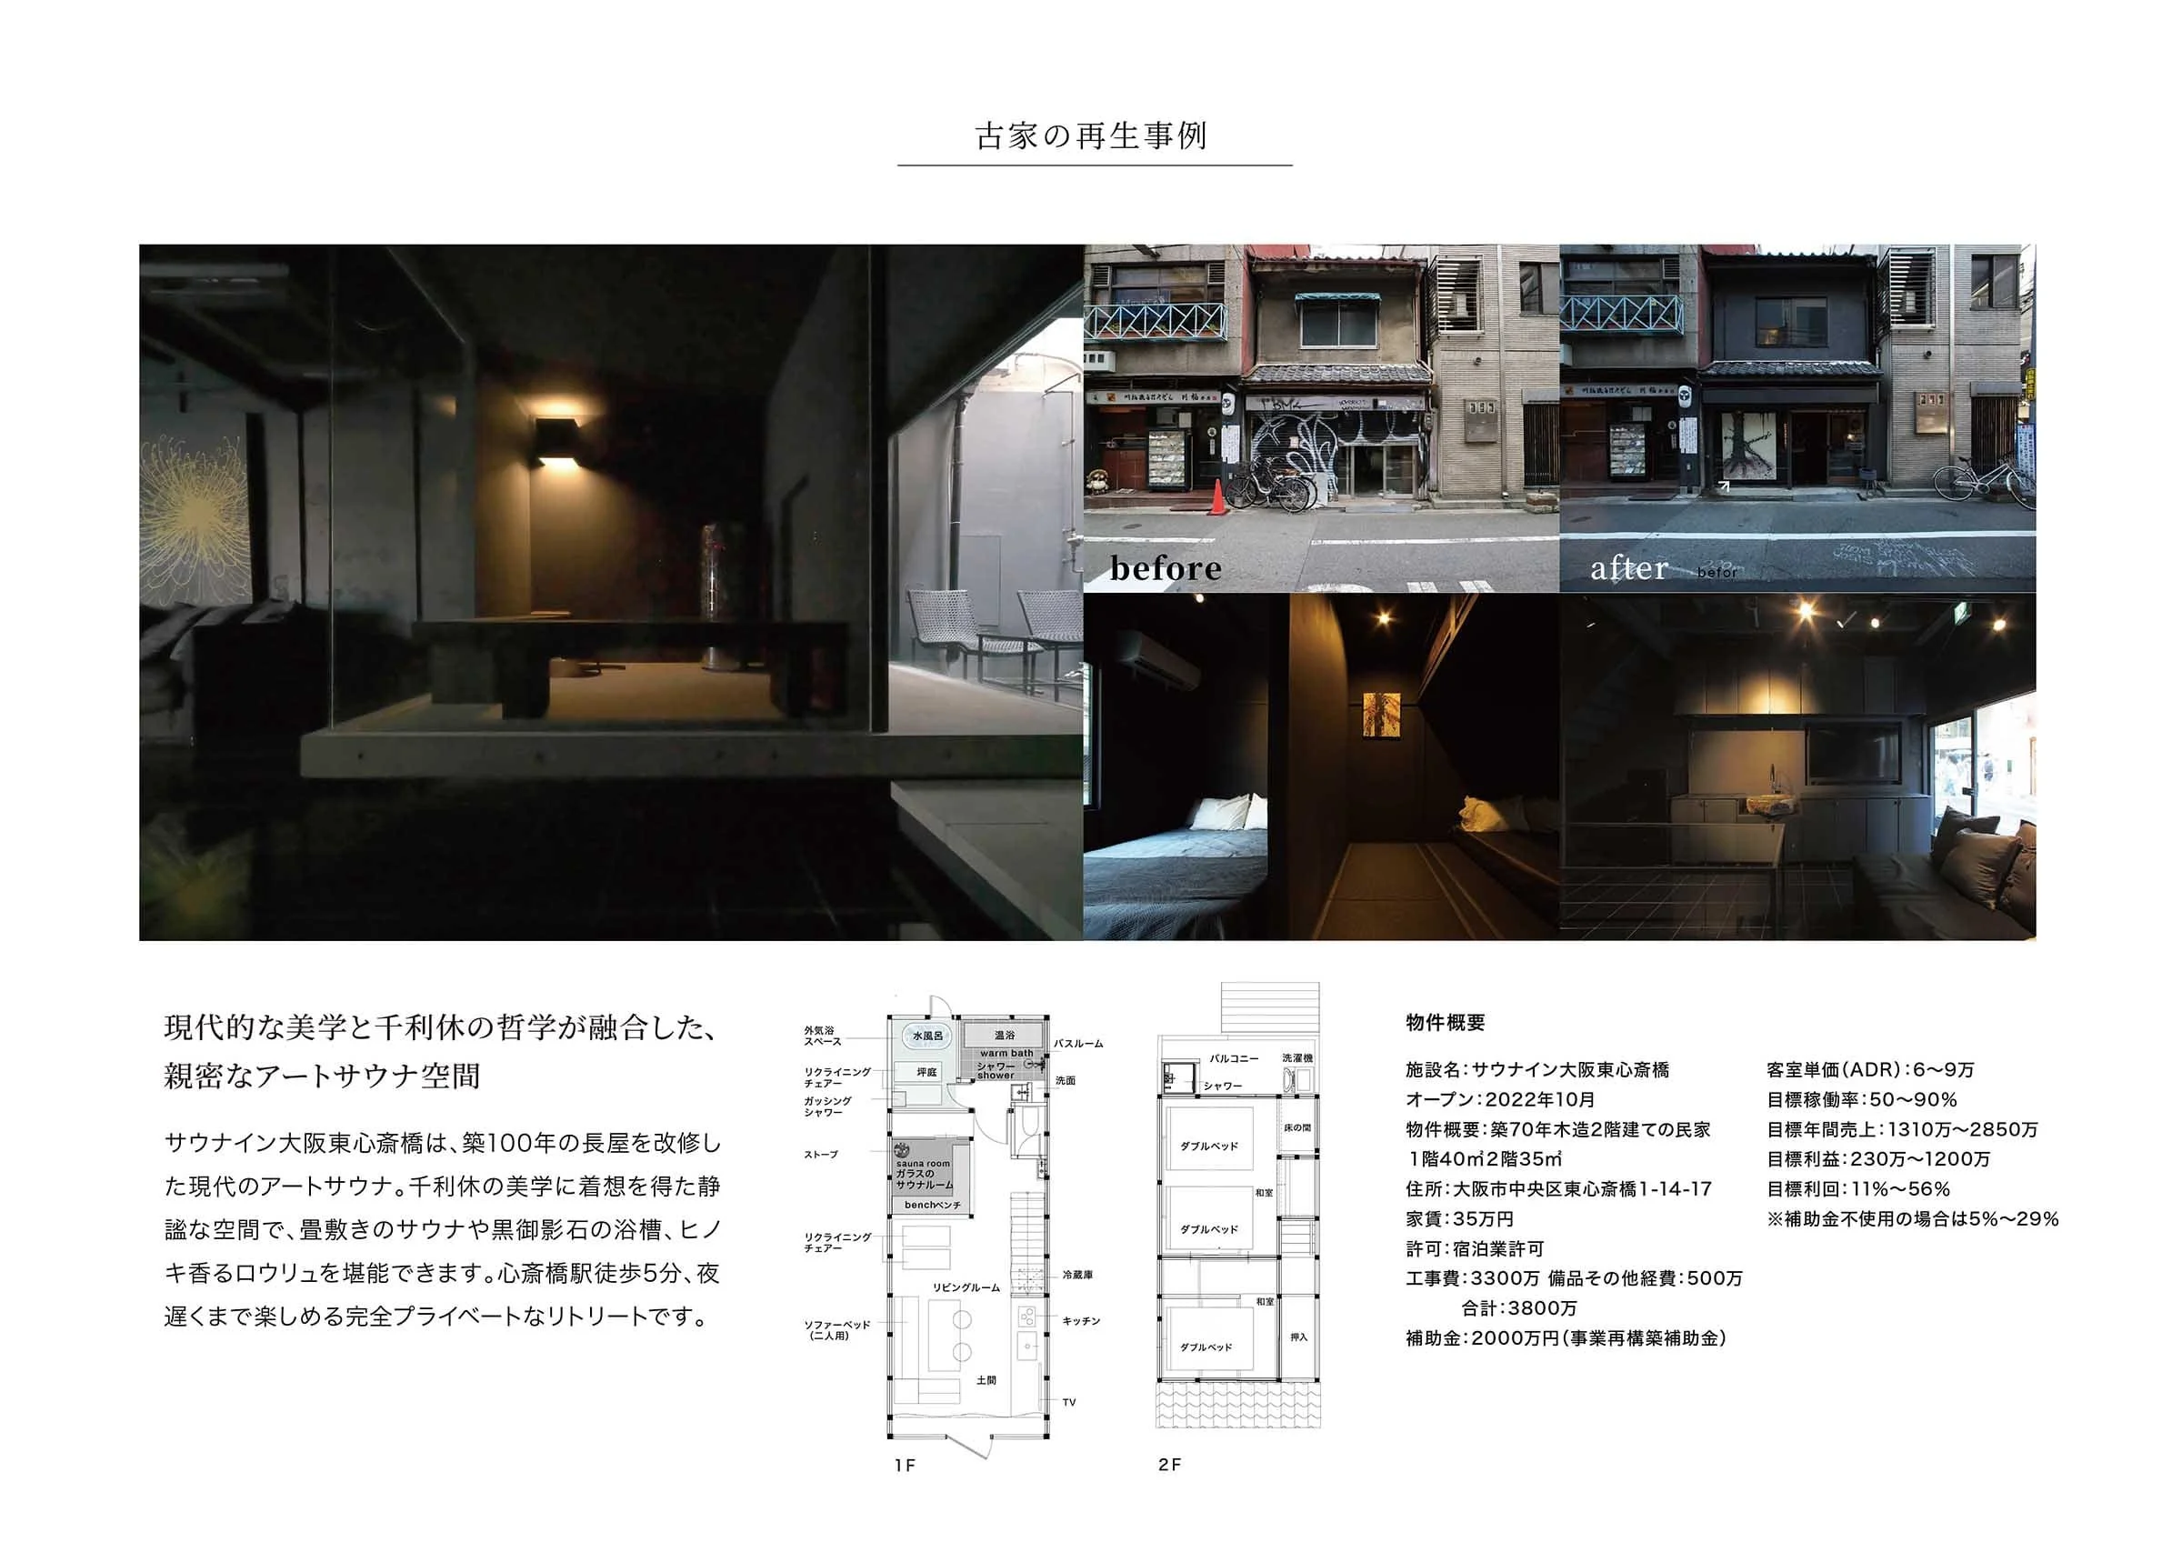
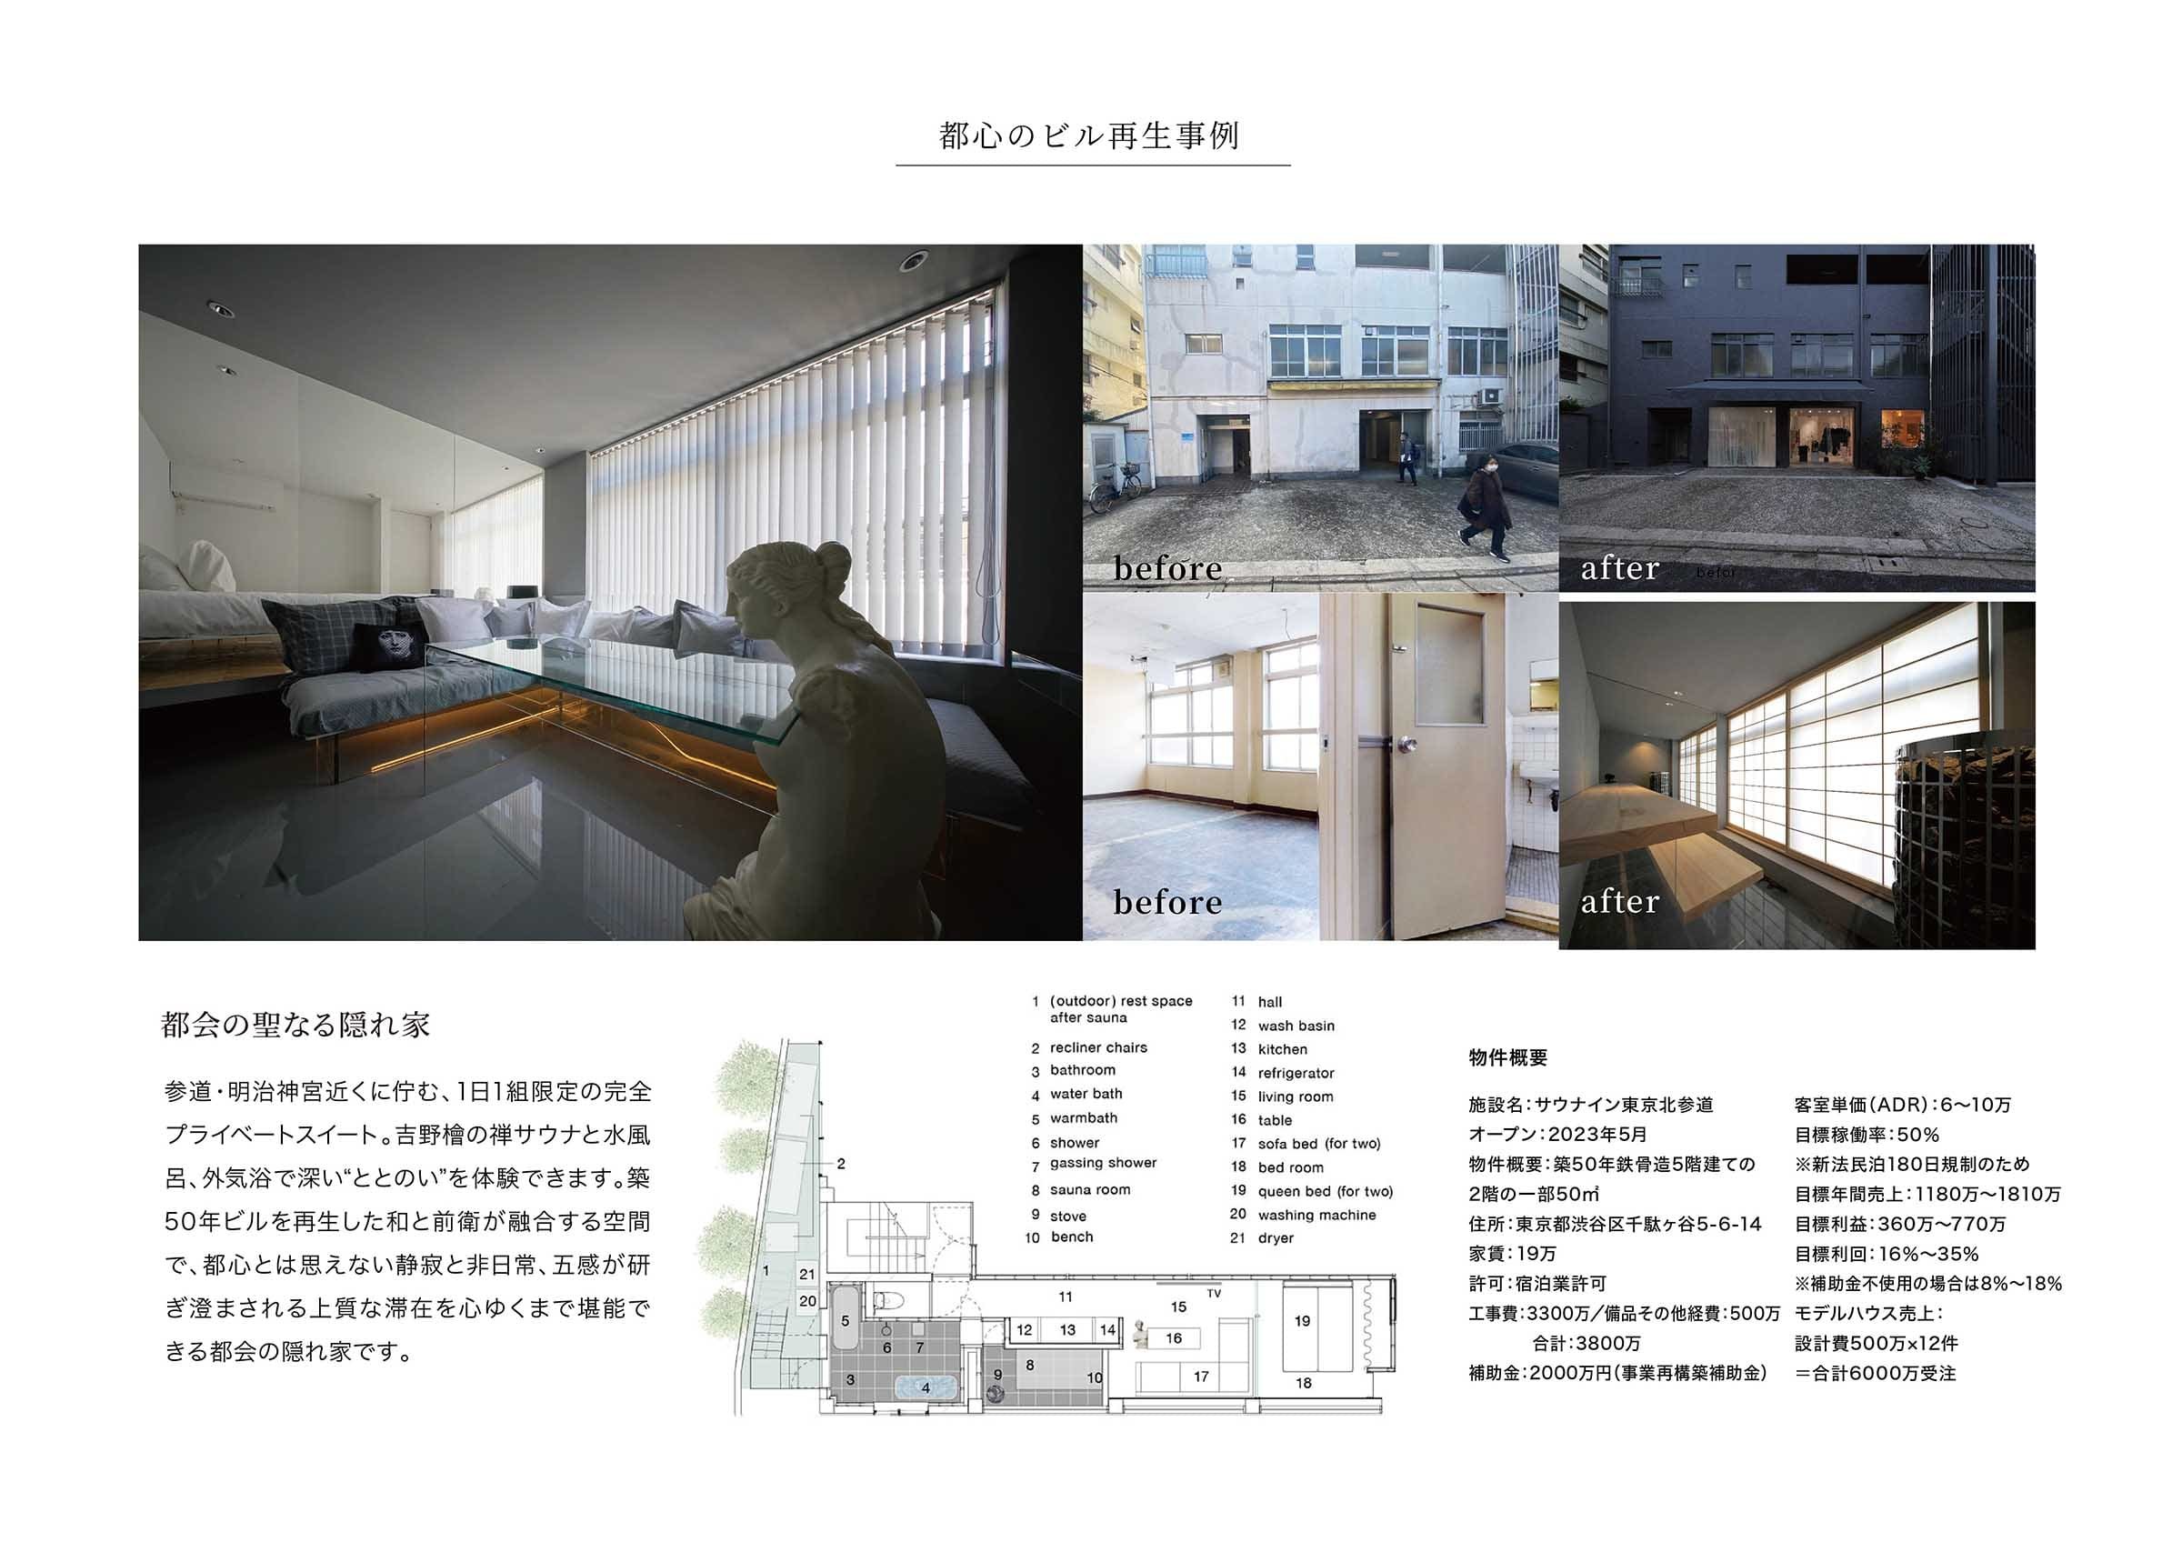
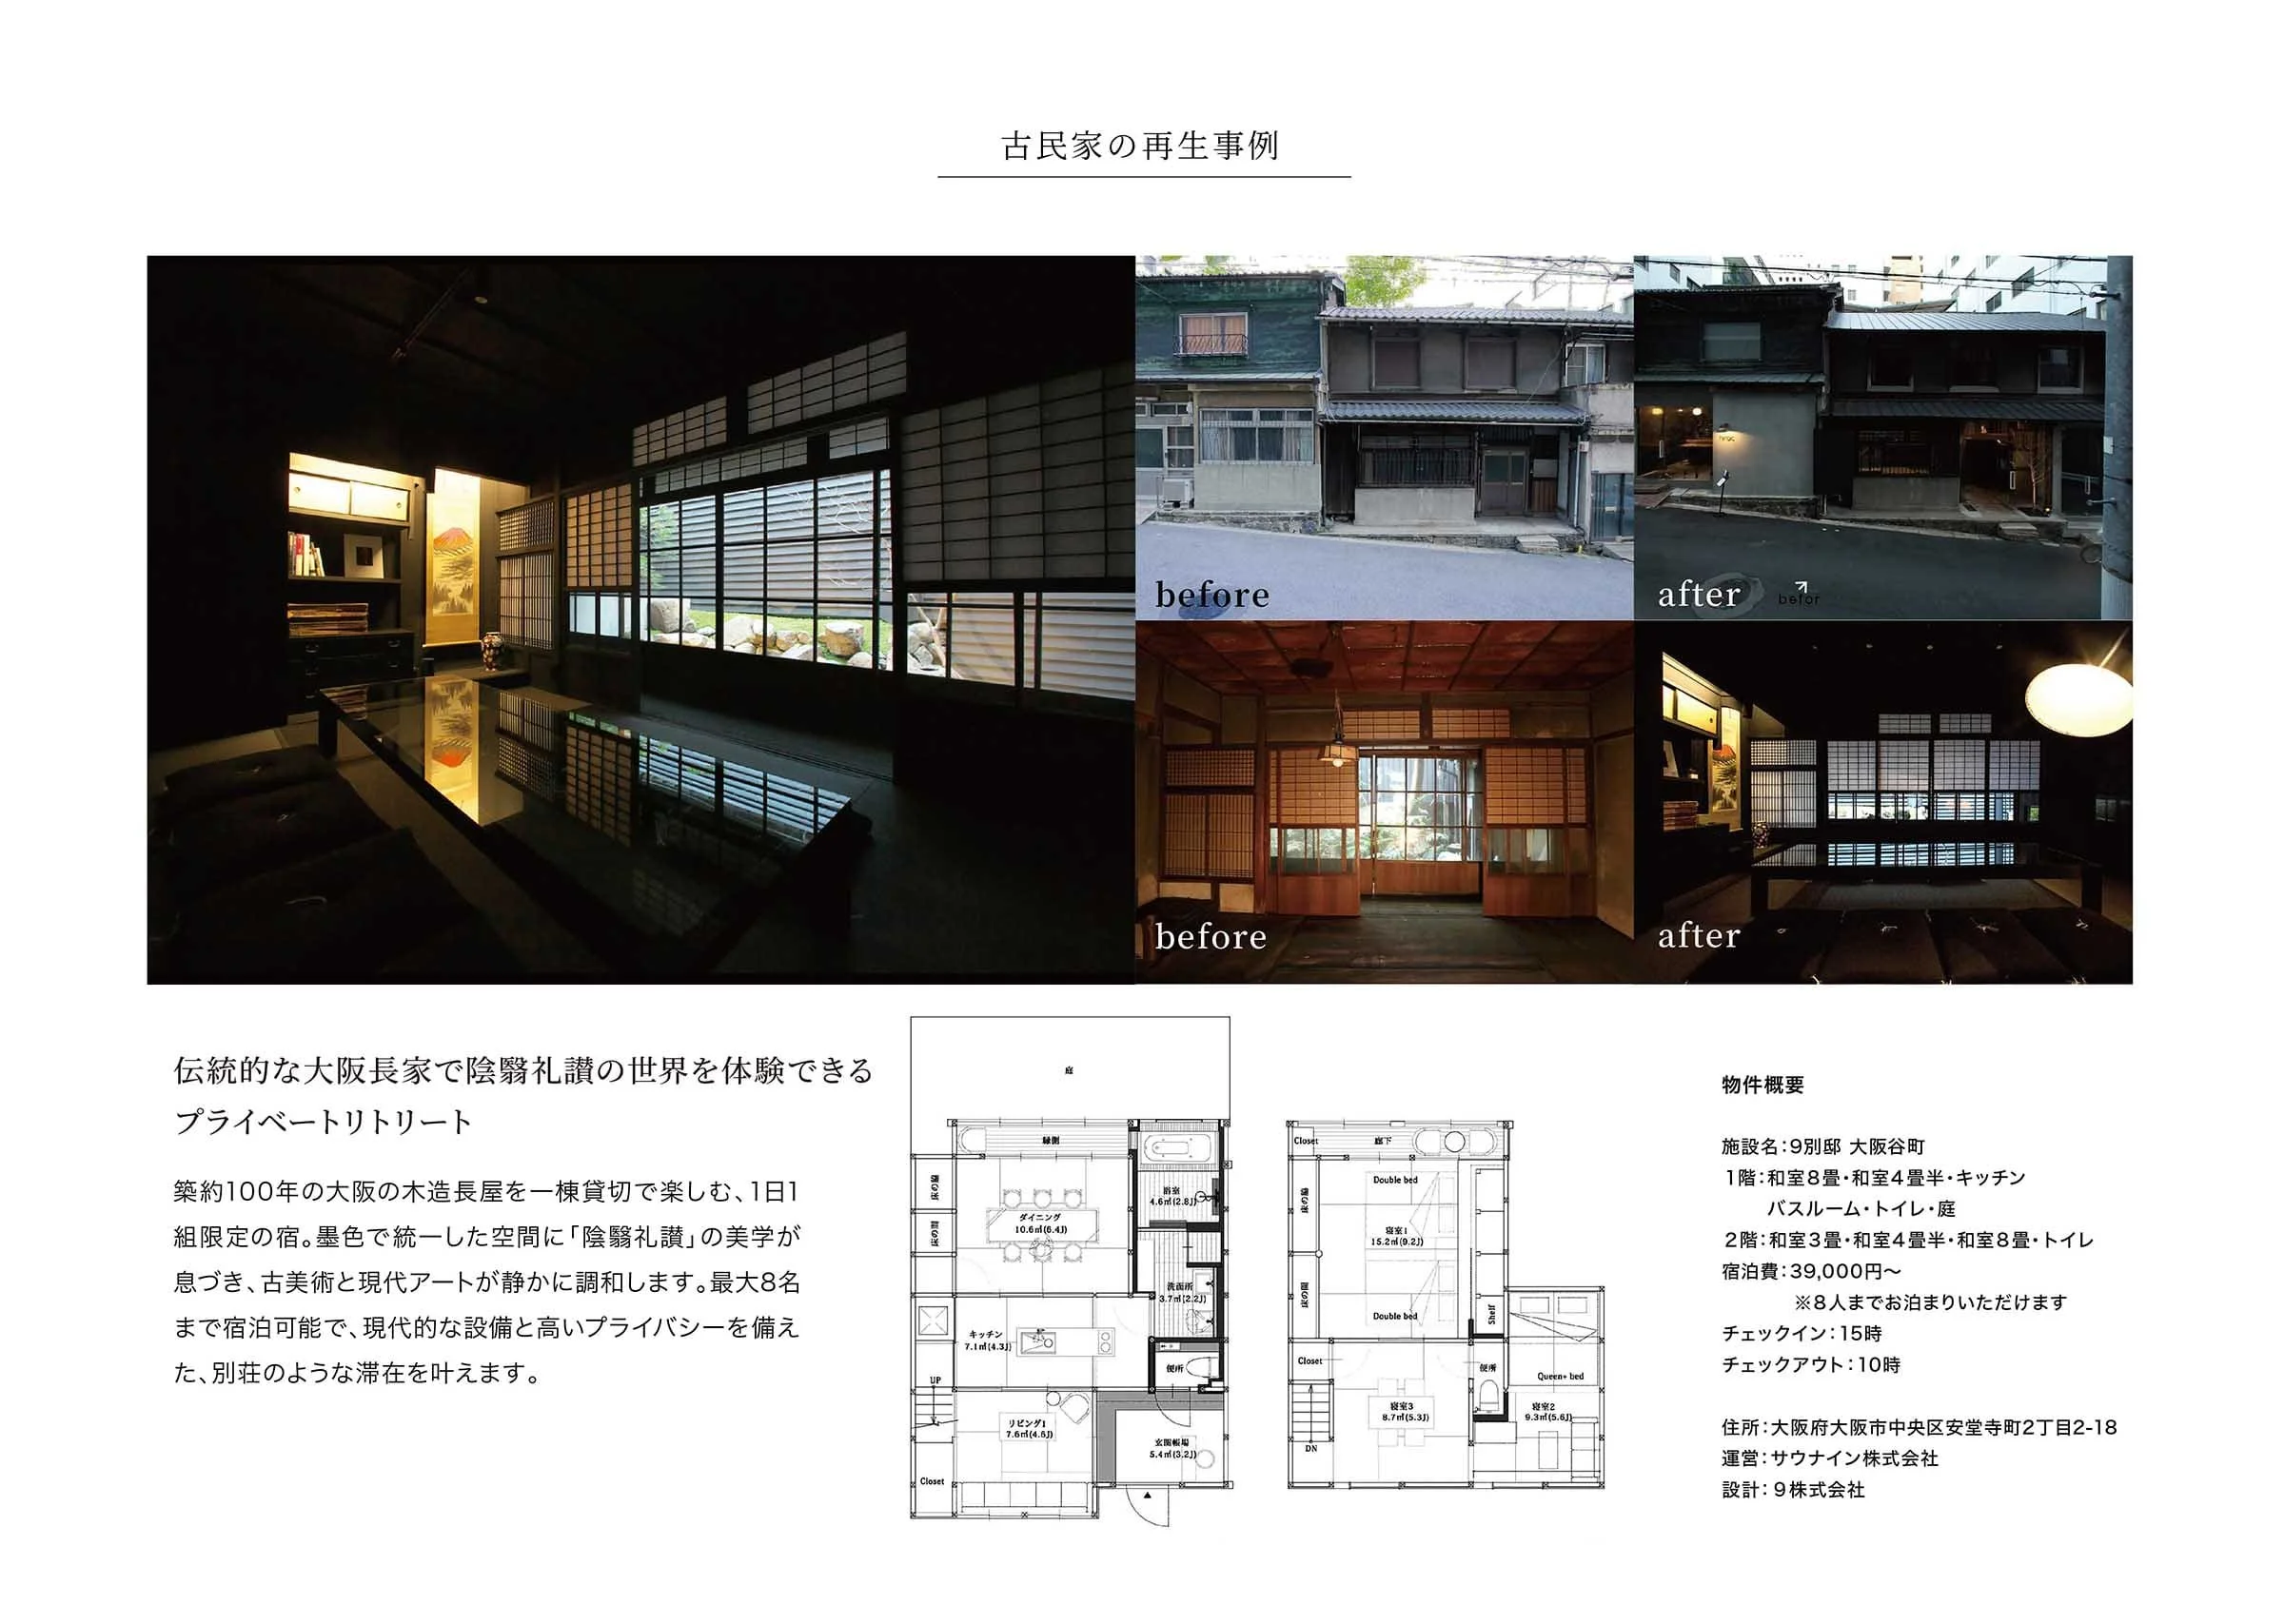
  • A collage showing before and after photos of a building facade renovation, interior shots of a cozy, modern interior with dark walls, a bedroom, and a living room, and a detailed architectural floor plan of a house.
  • Architectural floor plan with Japanese text, interior photos of modern rooms, and exterior images of buildings, showing before and after renovation.
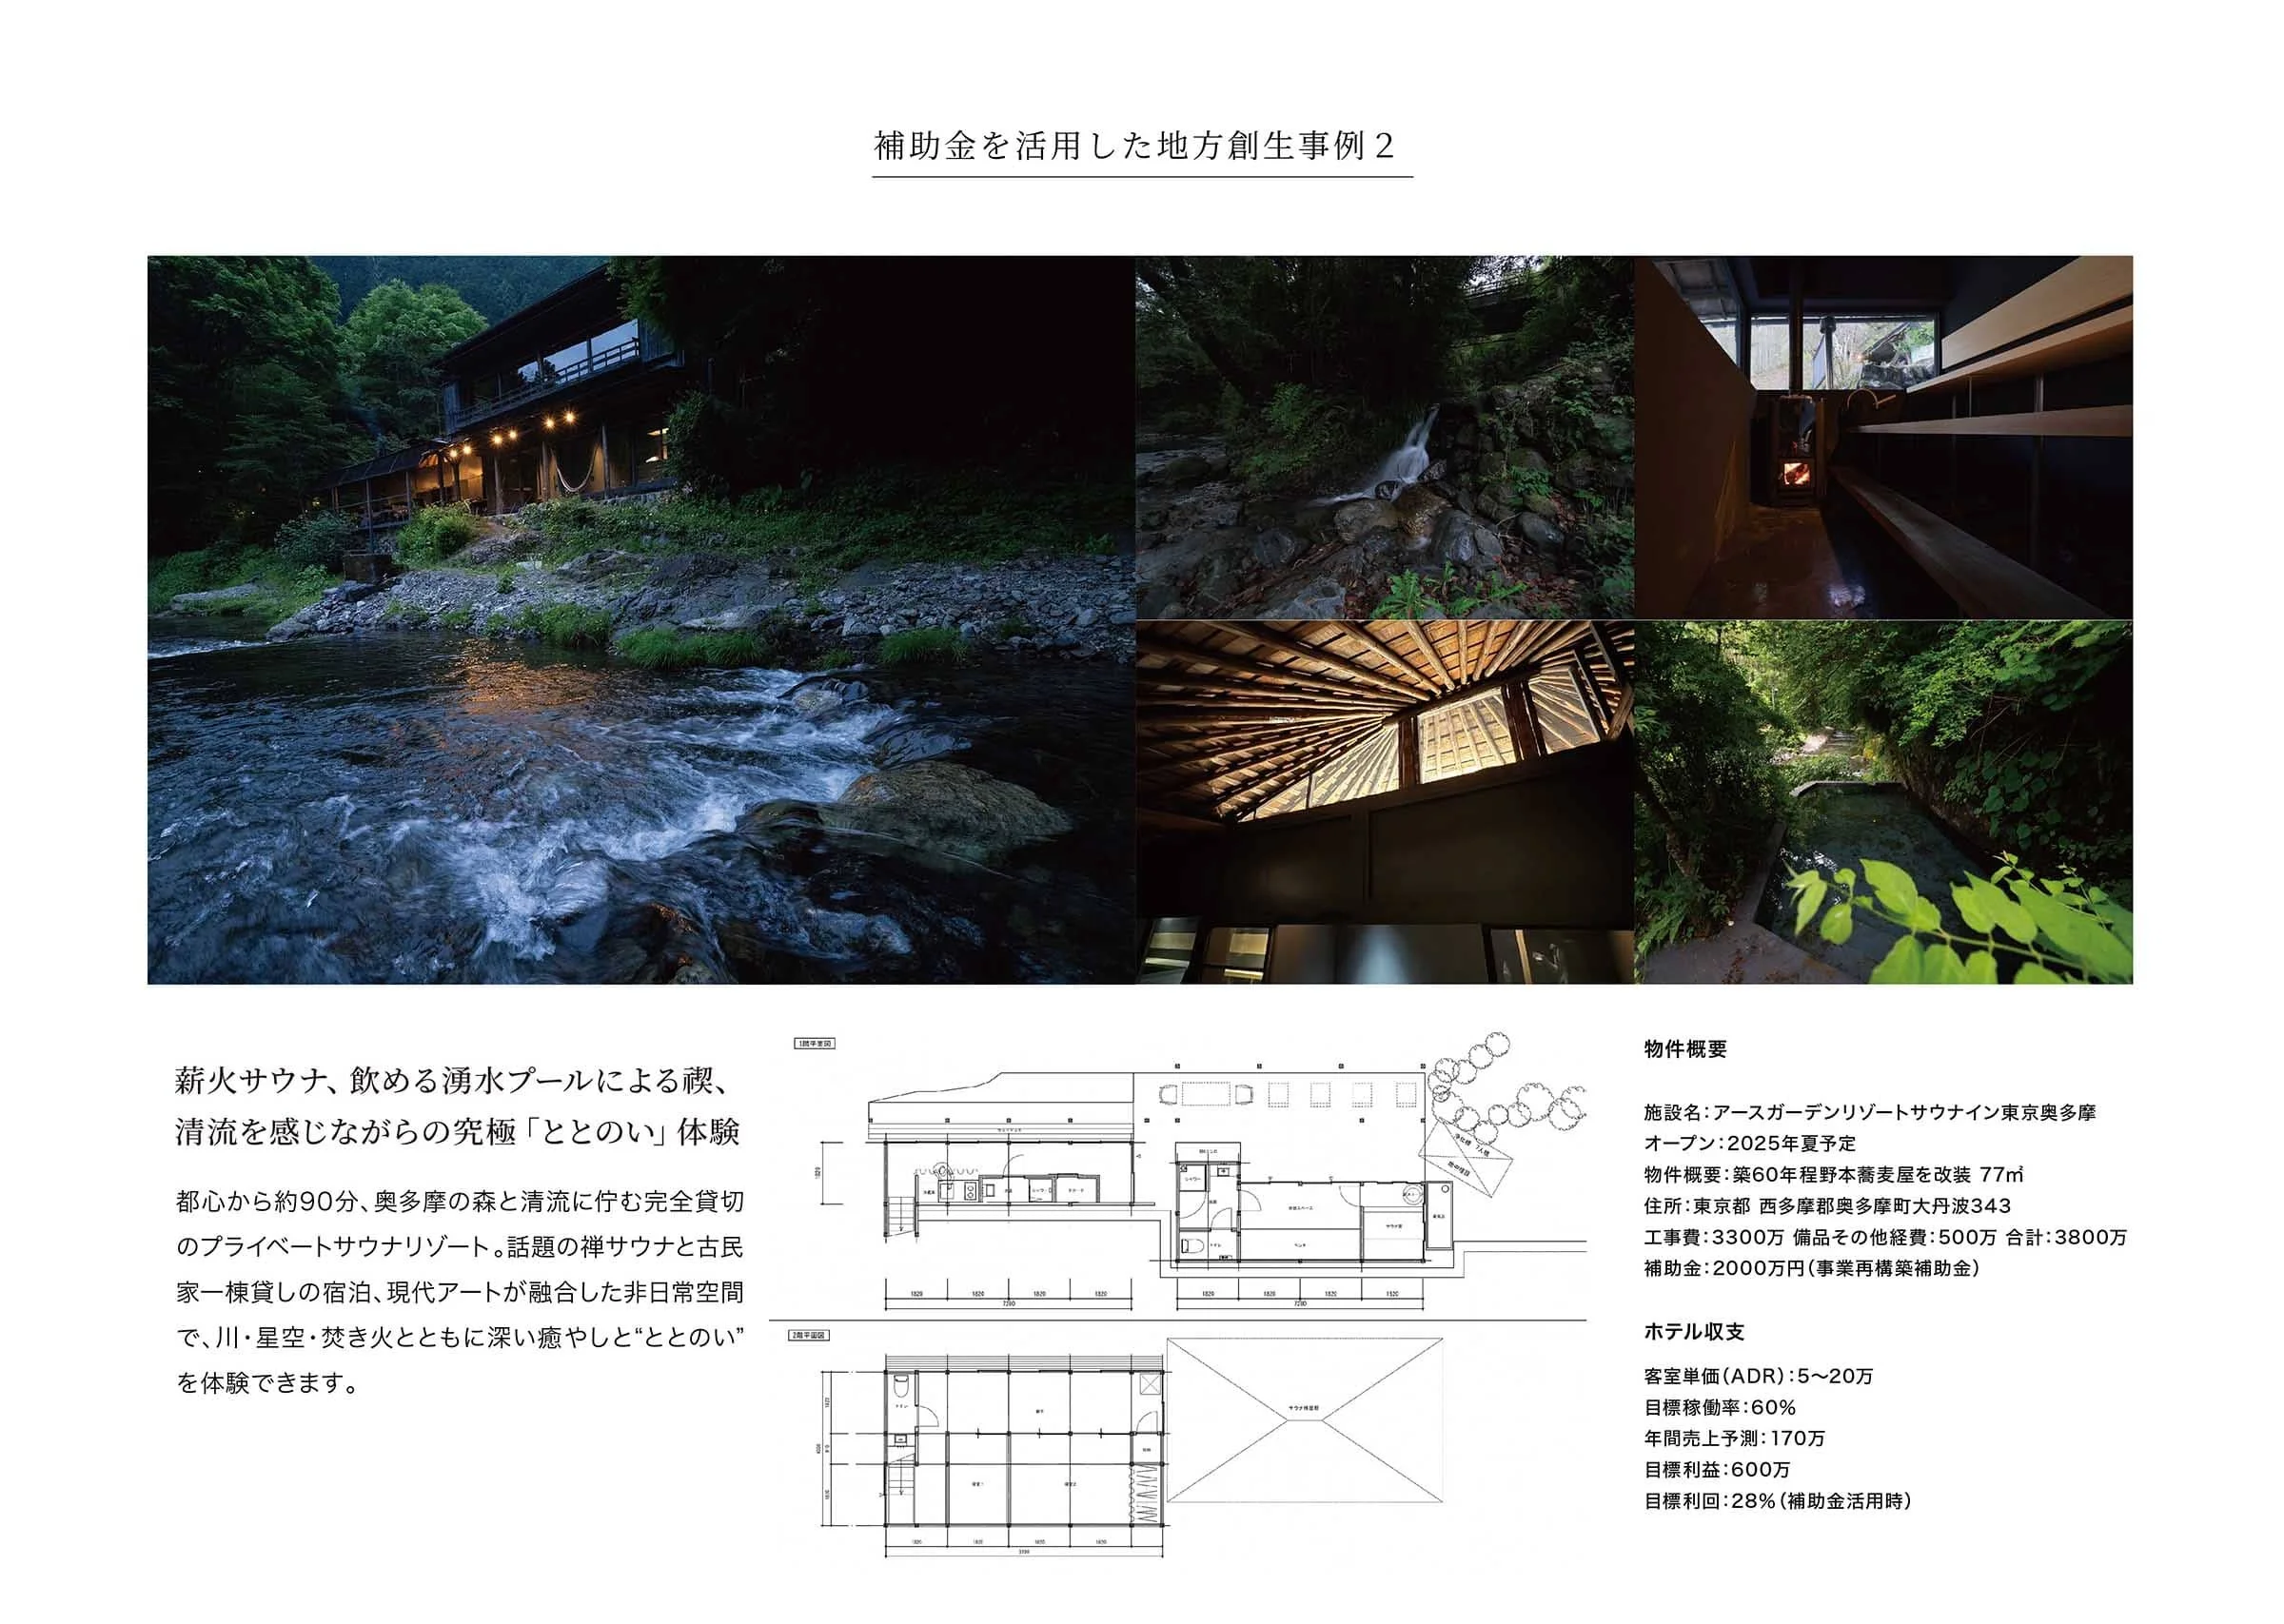
  • Collage of outdoor scenes including a river with rocks, a forested area with a small waterfall, and indoor spaces with wooden architecture surrounded by greenery.
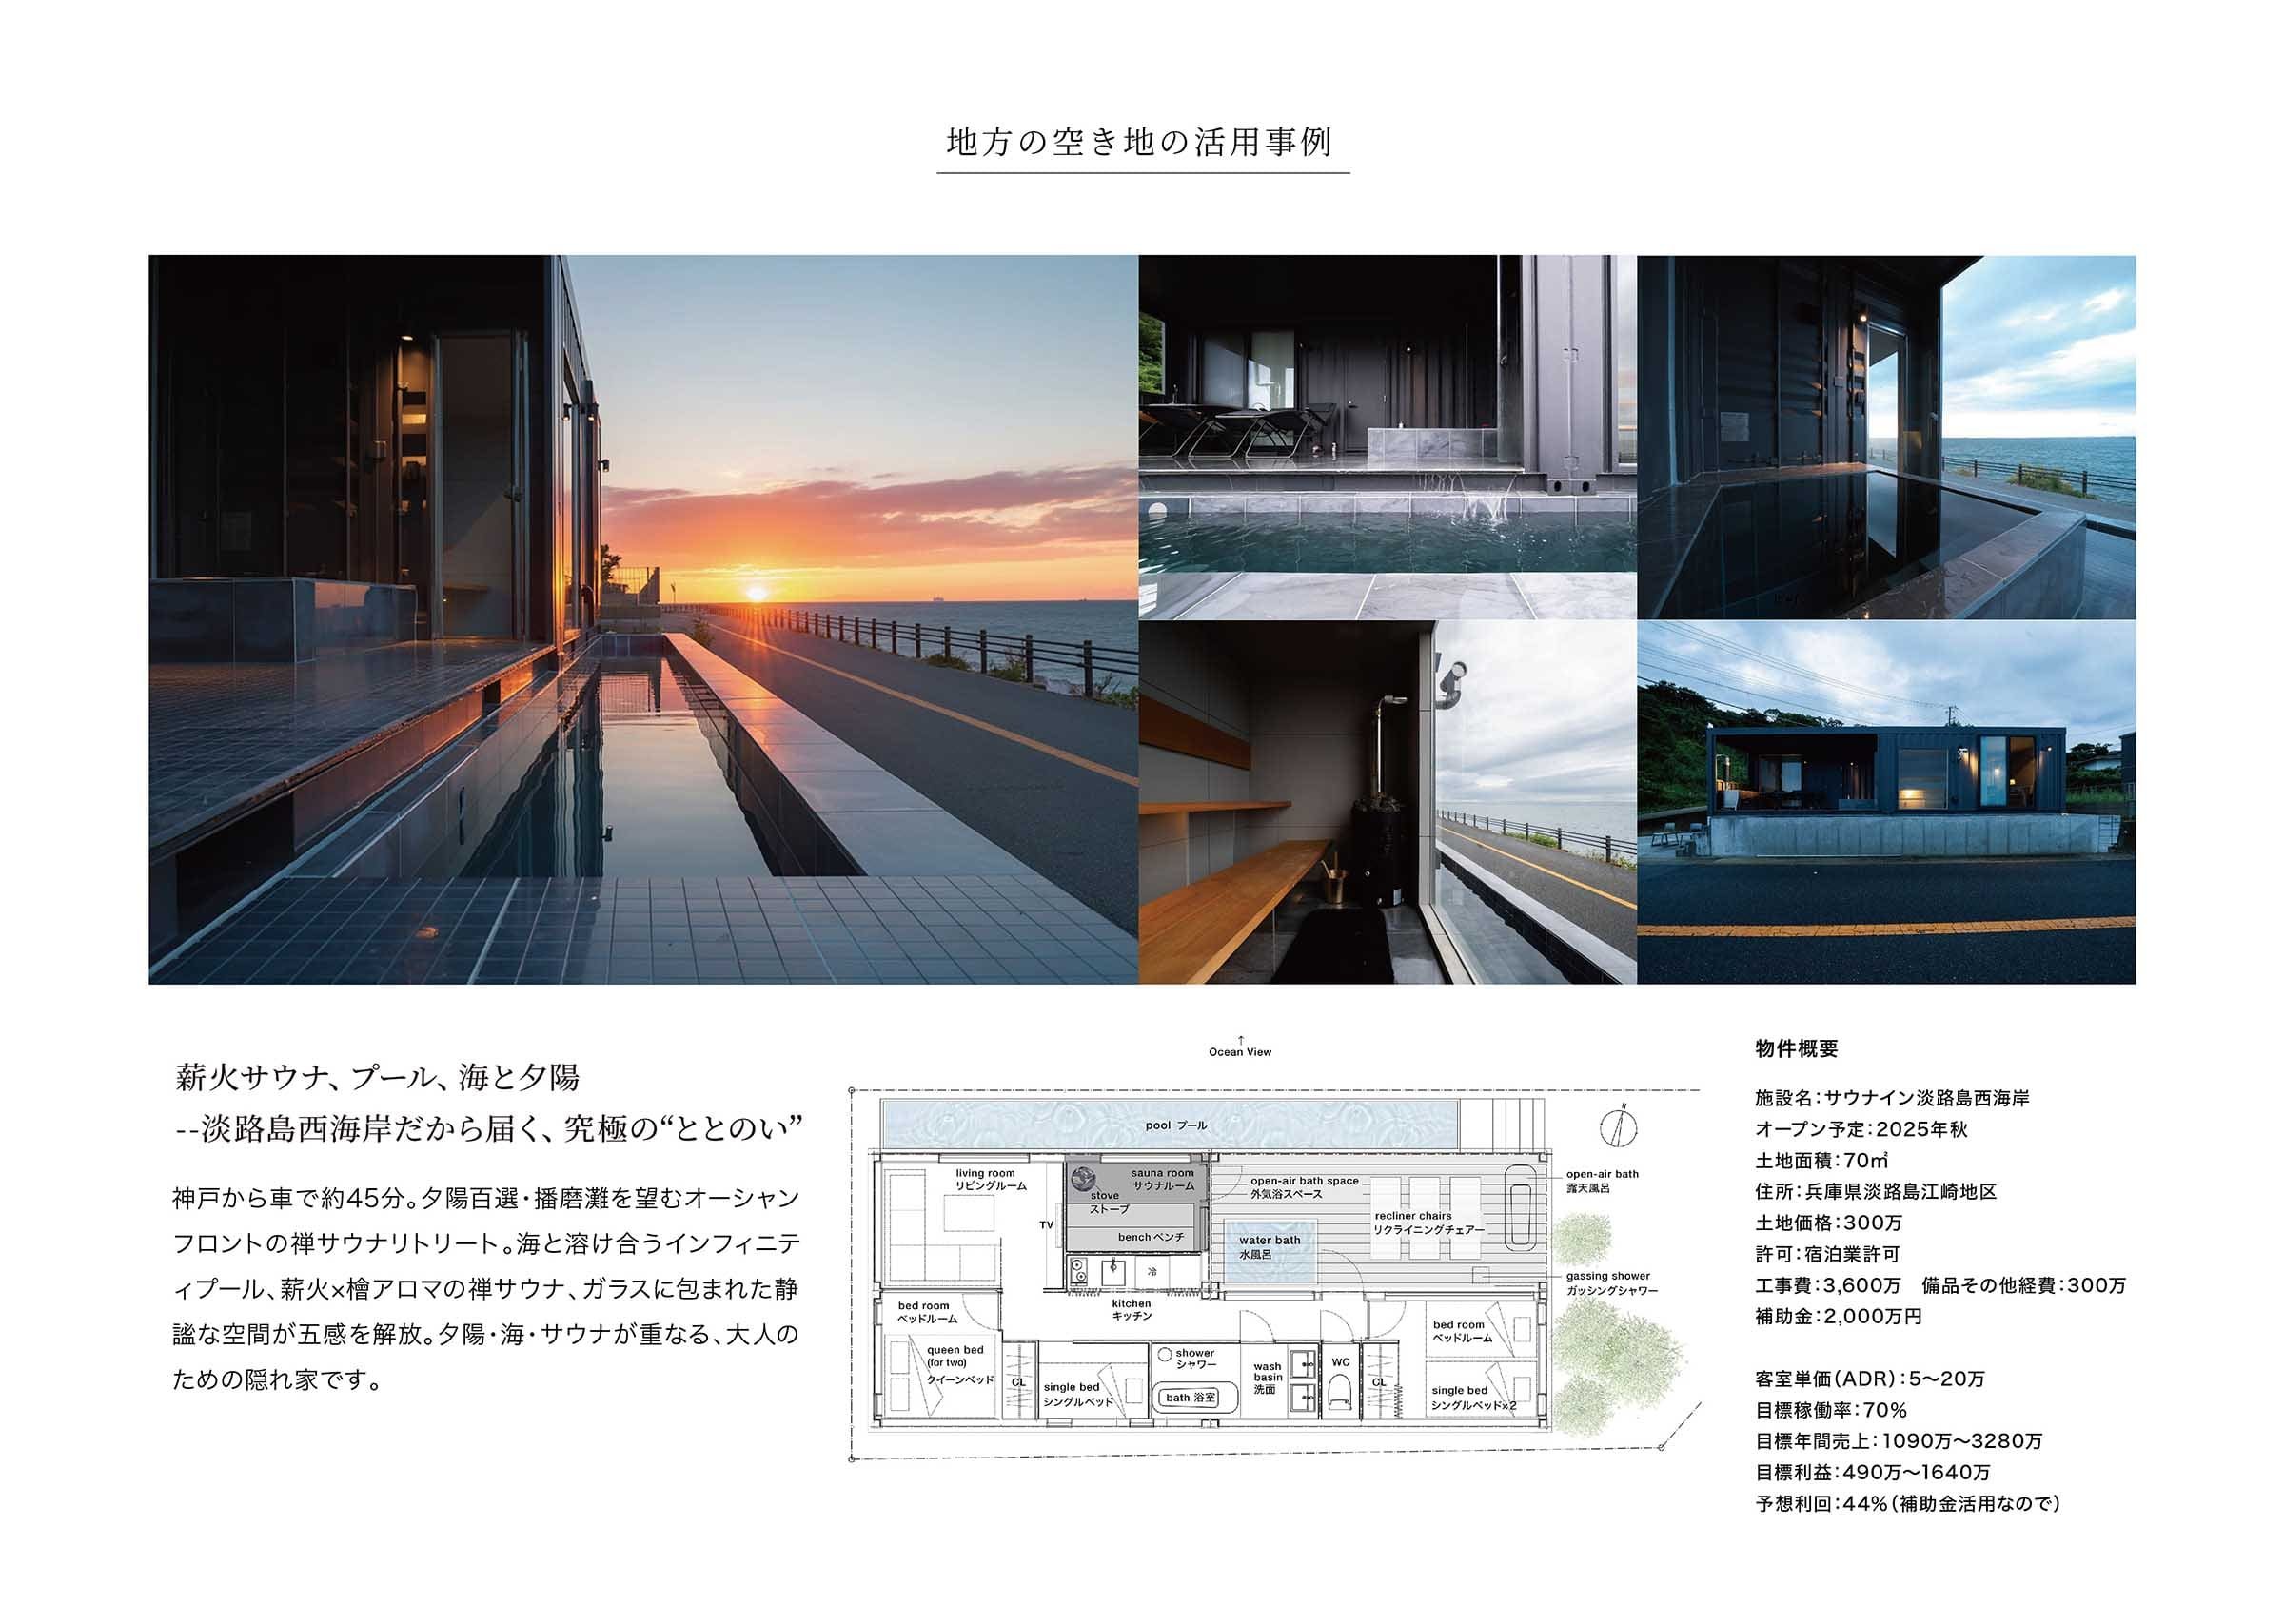
  • Collage of images of a modern building with a rooftop infinity pool, sauna room, and ocean views, along with a floor plan and Japanese text.
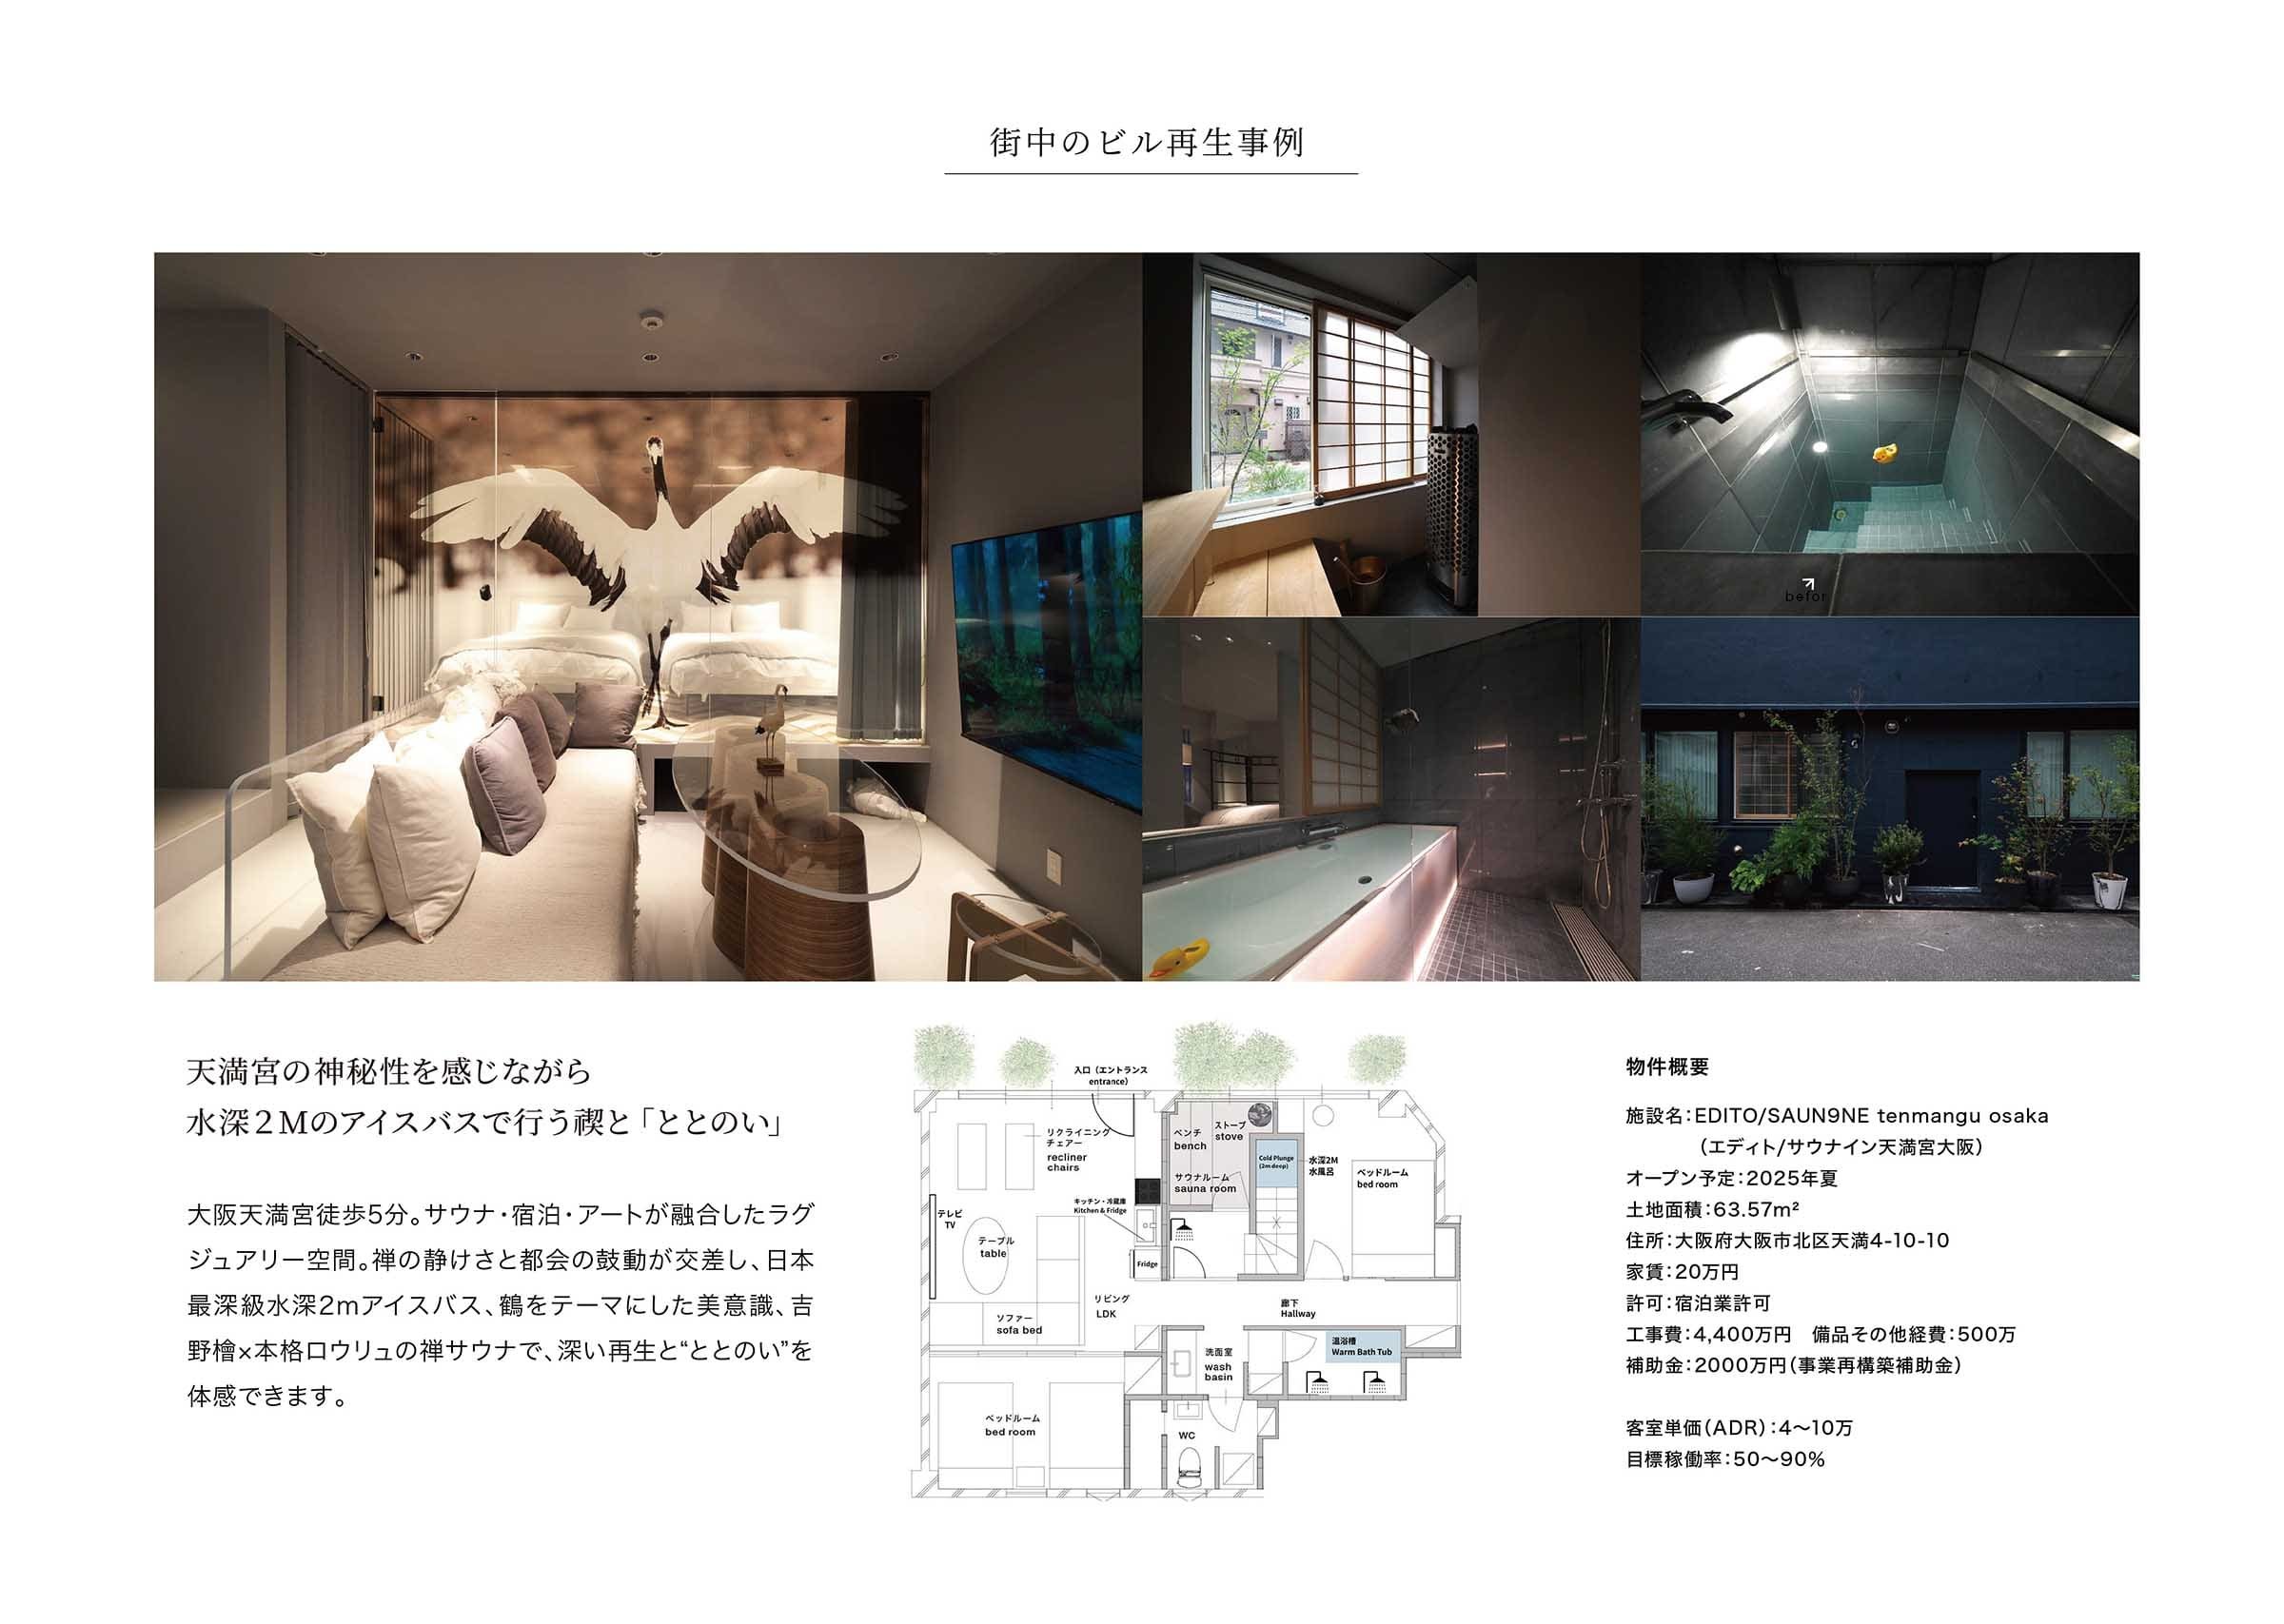
  • A collage of interior and exterior design images including a living room with a swan mural wall, a window with wooden panels, a metal shower in a tiled bathroom, and an outdoor garden area with potted plants, along with architectural floor plans.
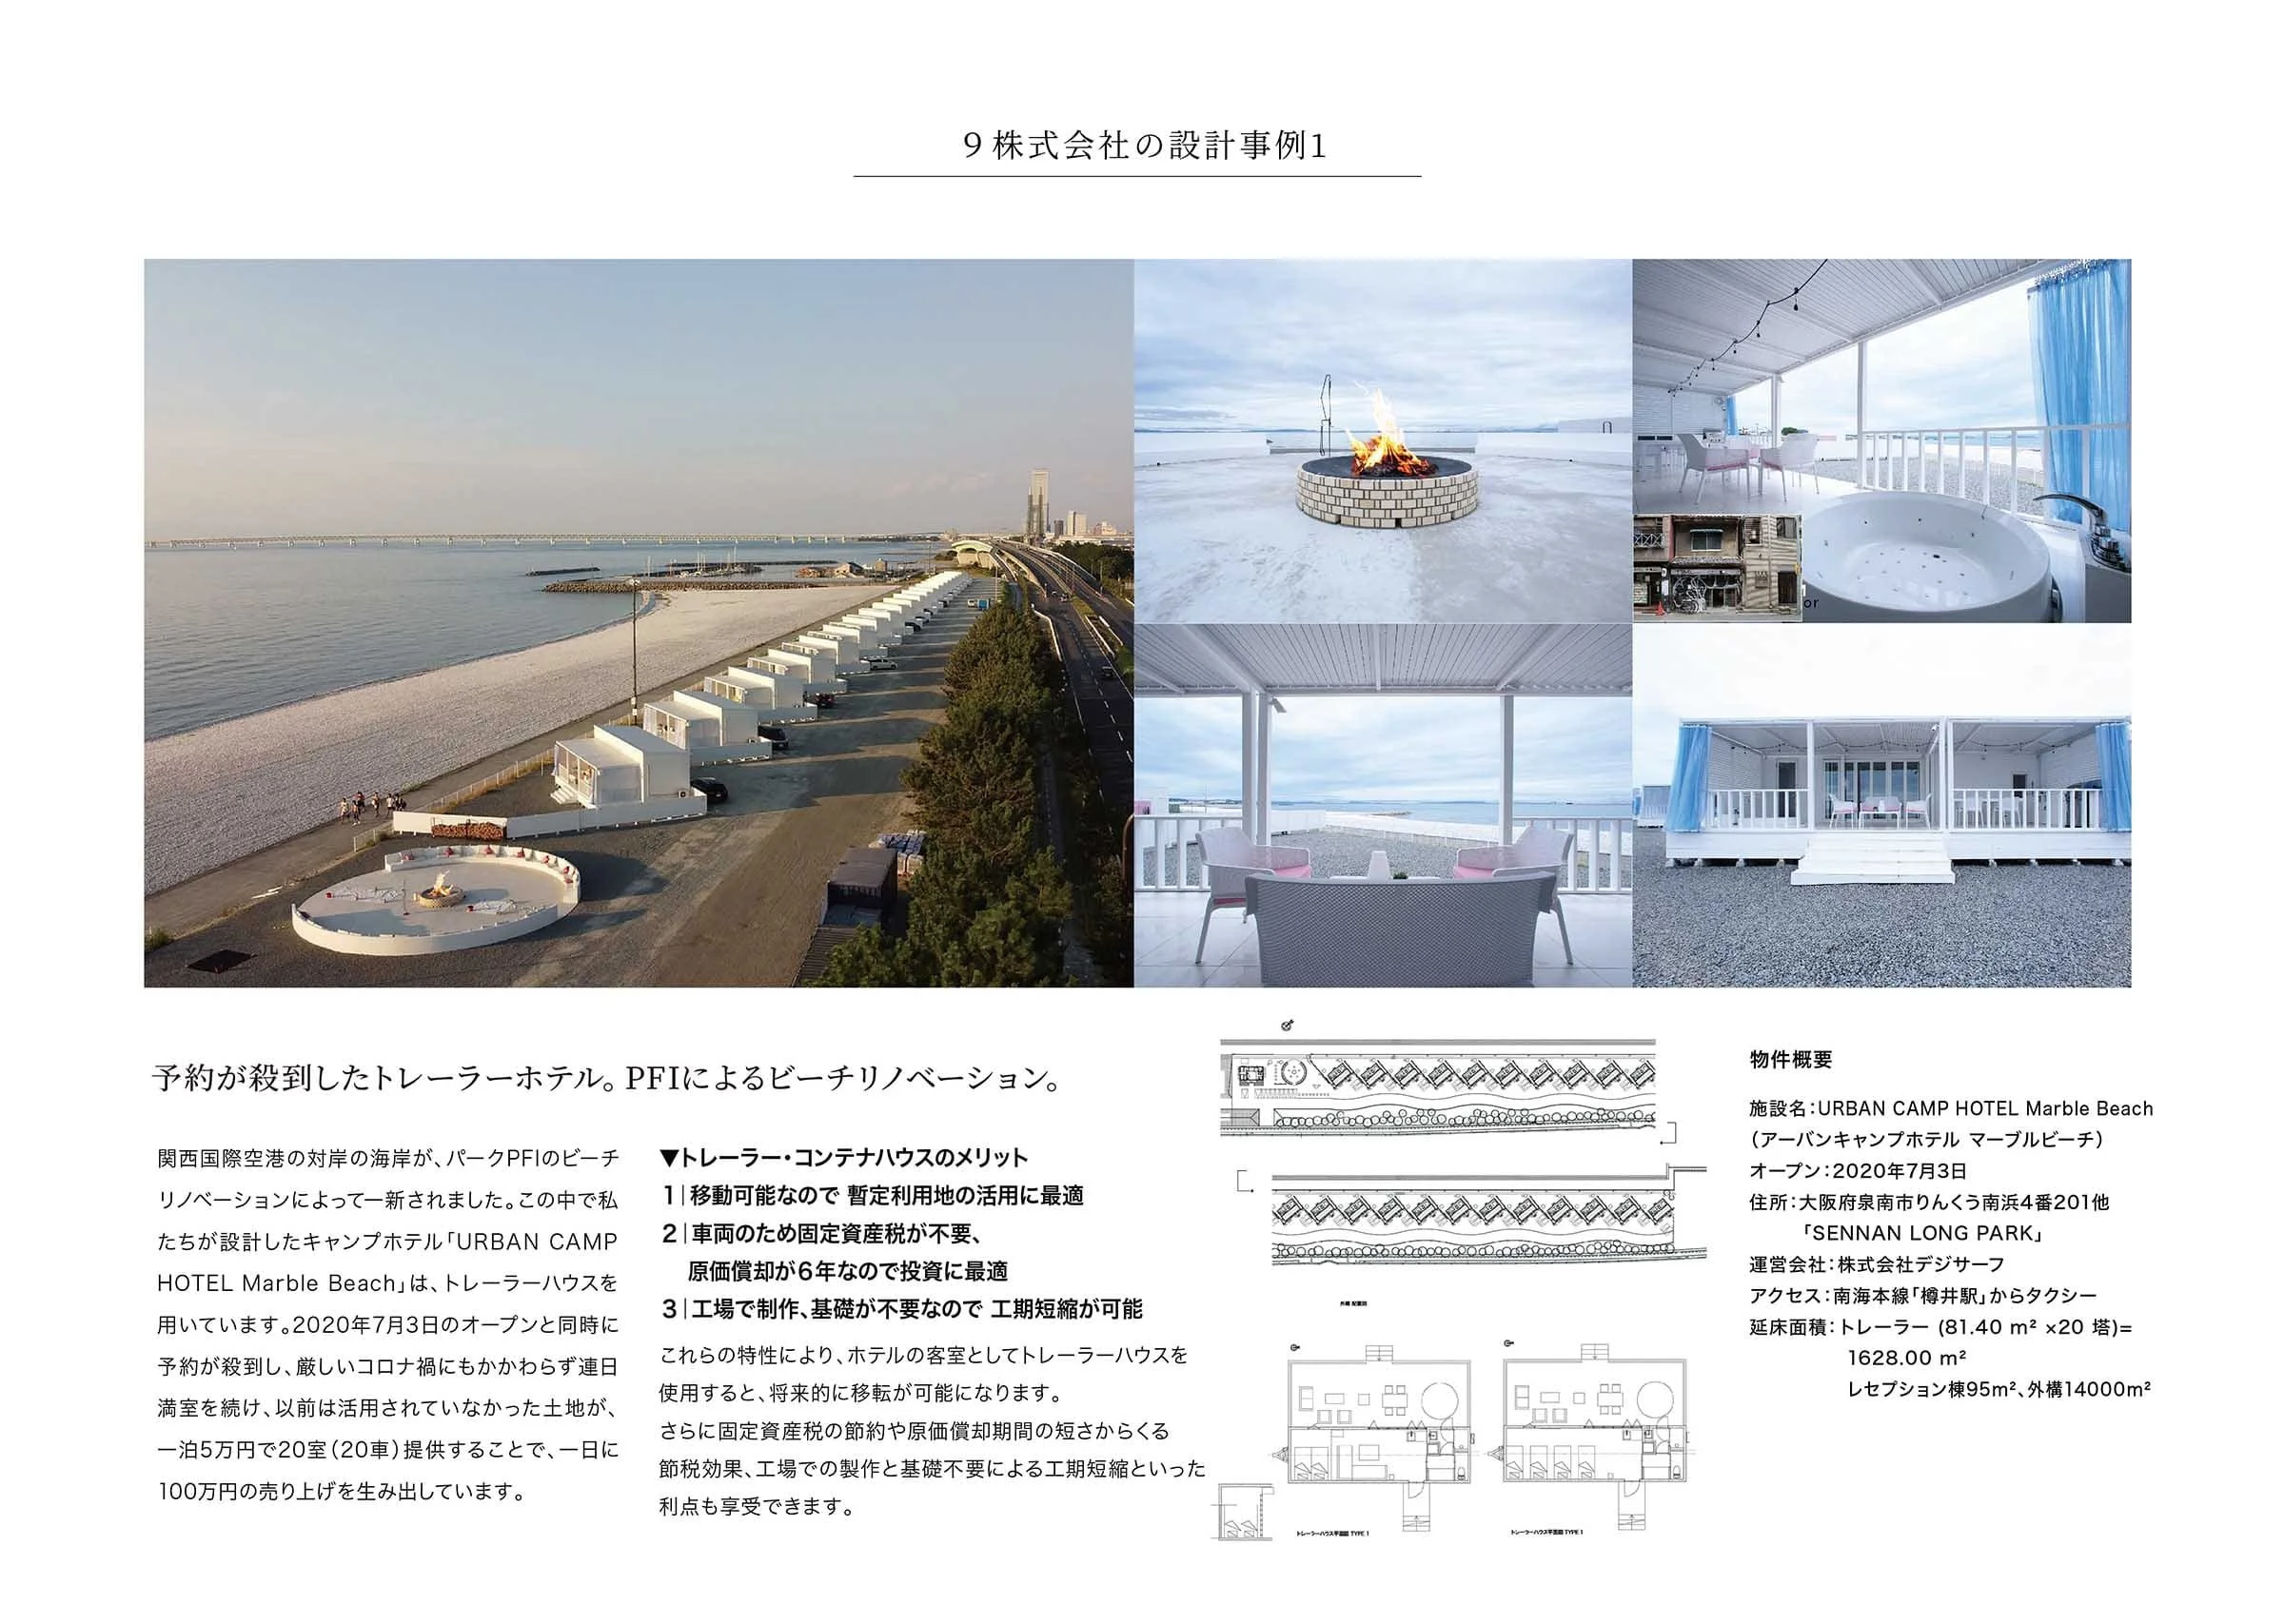

  • A collage of interior and exterior photos of a modern building, including a bathroom with a bathtub, a living room with a sofa, an outdoor parking area, and a container-style hotel room
  • Comparison of traditional Japanese house interior and exterior, showing before and after renovation photos, and floor plans with Japanese description.
  • A beachside hotel with a modern design, featuring white cabins lined along the shore, a fire pit on the sand, and a spacious outdoor seating area overlooking the water. The setting includes a deck with string lights and views of the ocean and sky.
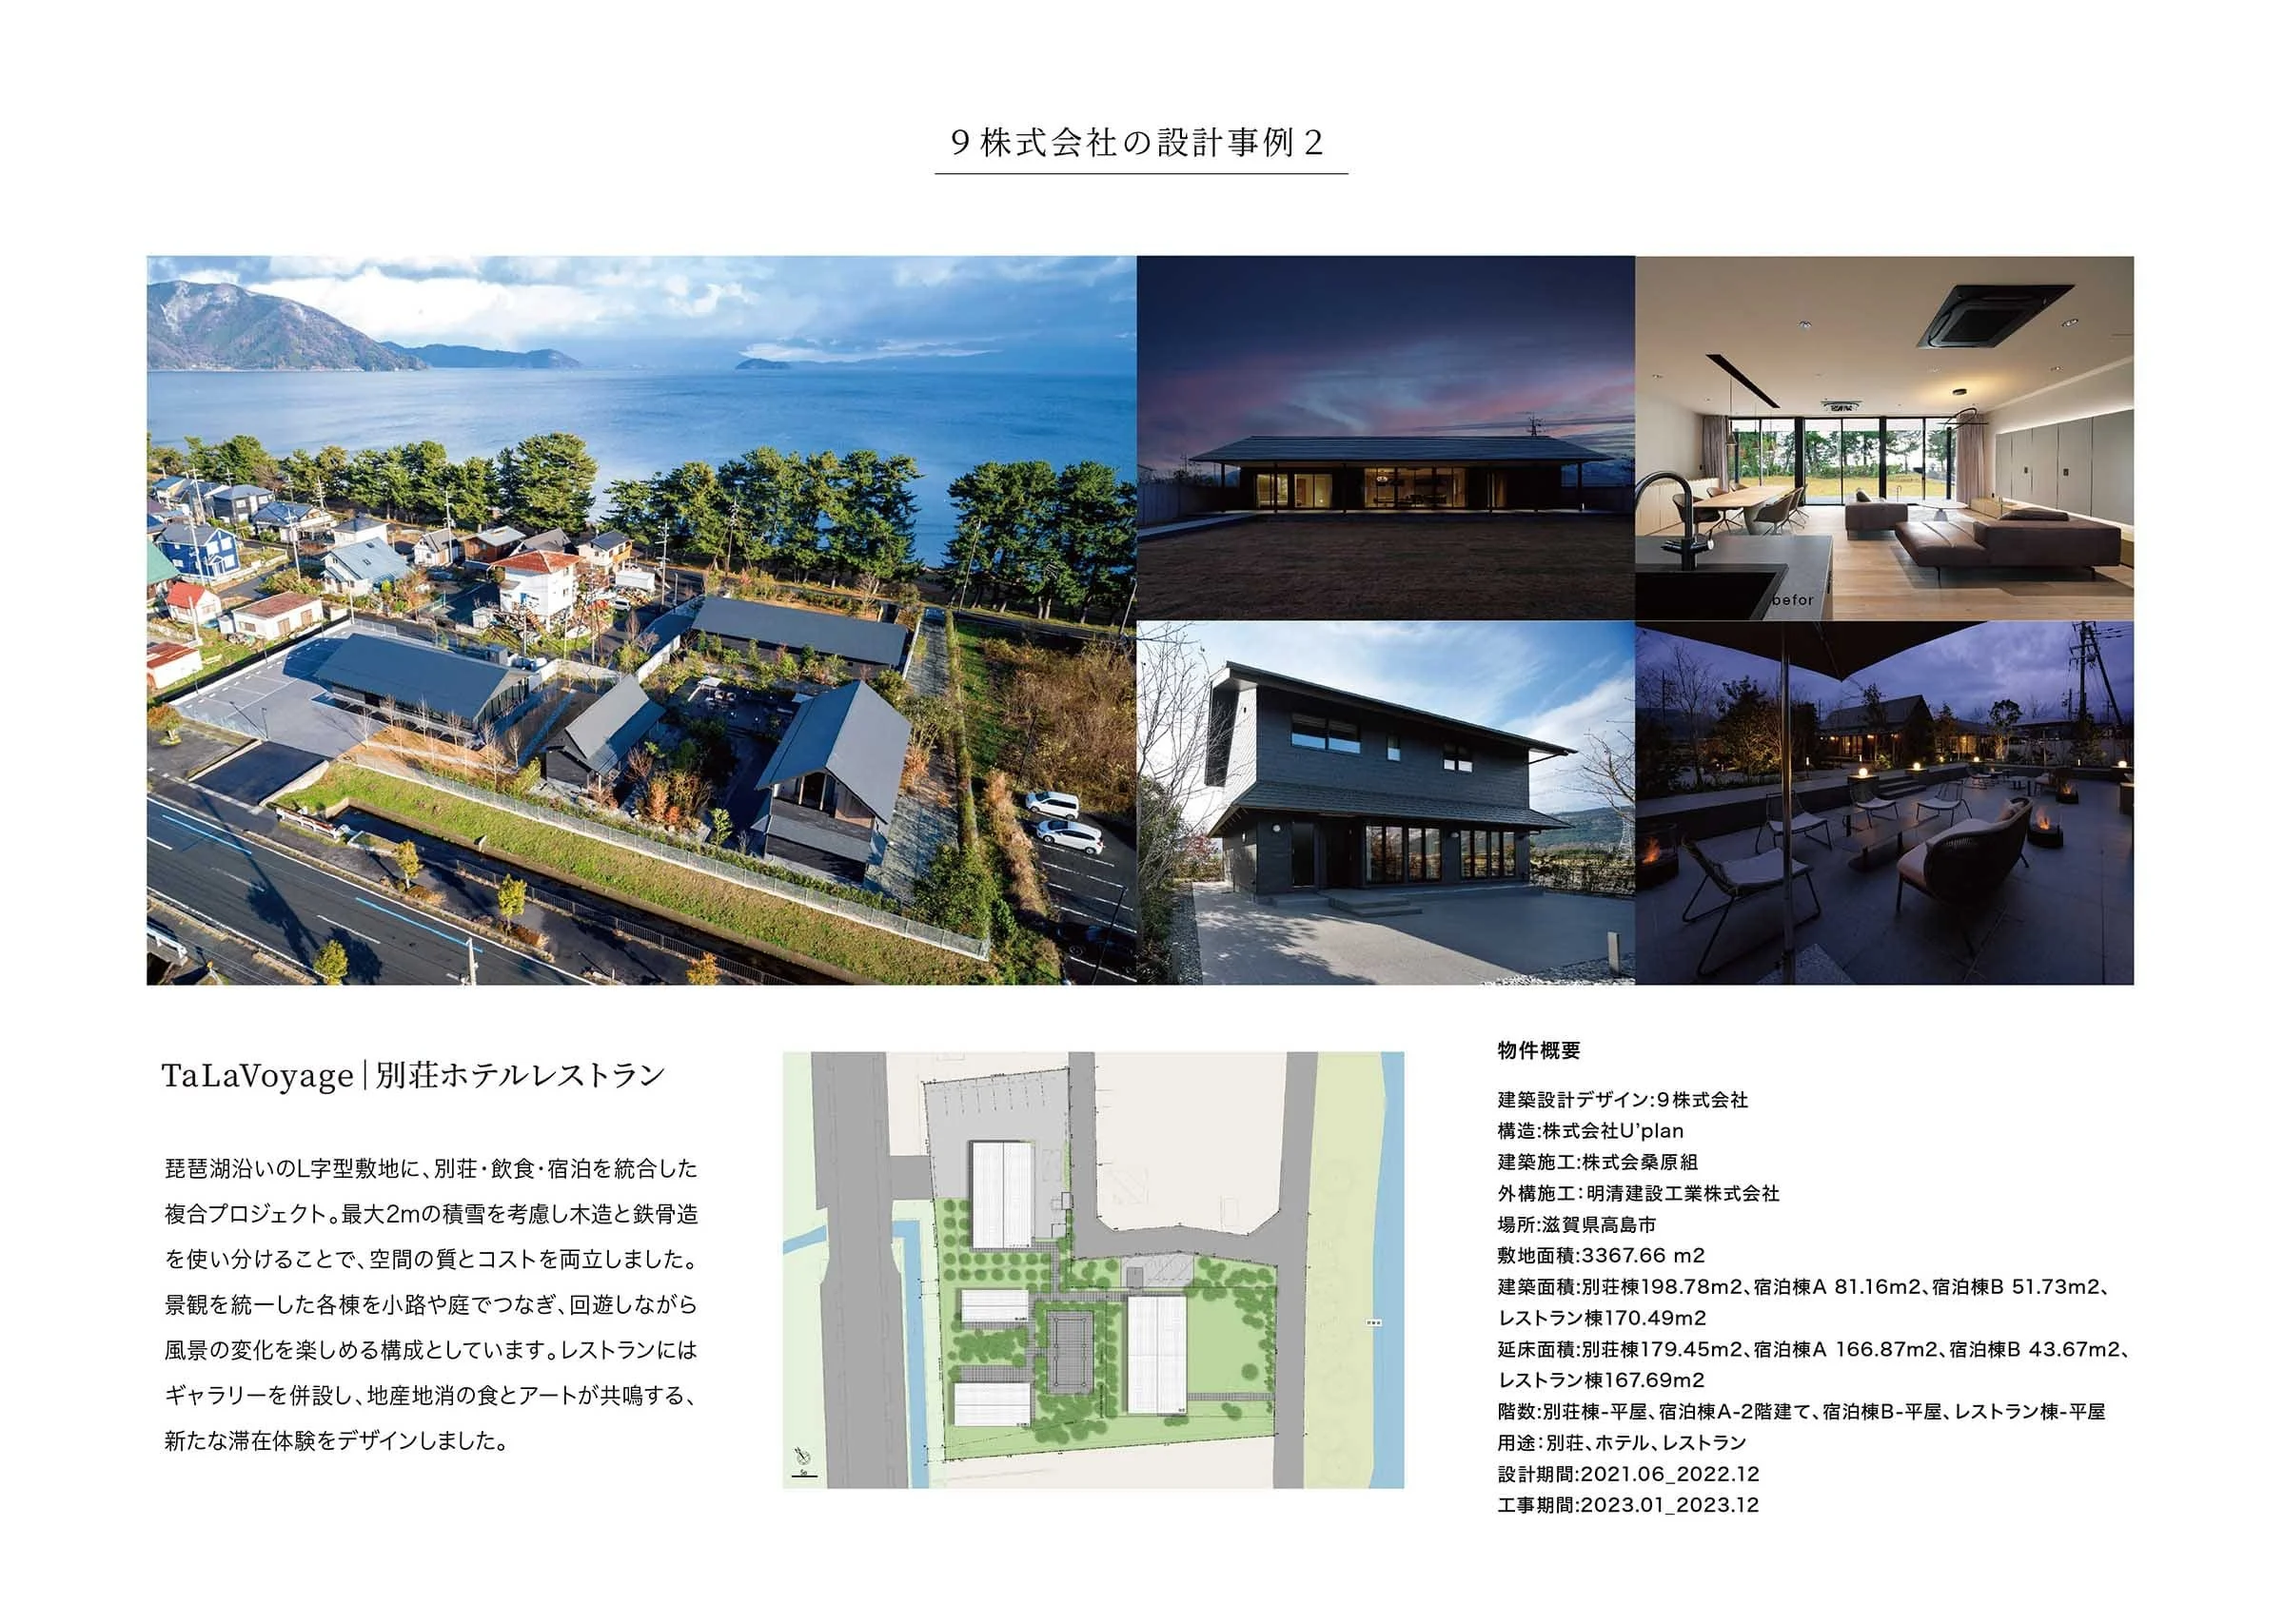
  • Collage of images showing a coastal town, modern house, interior living space, and outdoor seating area at night.
  • A plain white slide with black Japanese text in the center that reads '追加資料'.

  • A Japanese document titled 'Investment Proposal: Sauna Inc. ~ Building Next-Generation Sauna Platforms through High-Income Flagship Development~' with sections about executive summaries, fund amounts, main uses of funds, investor benefits, and other financial details.
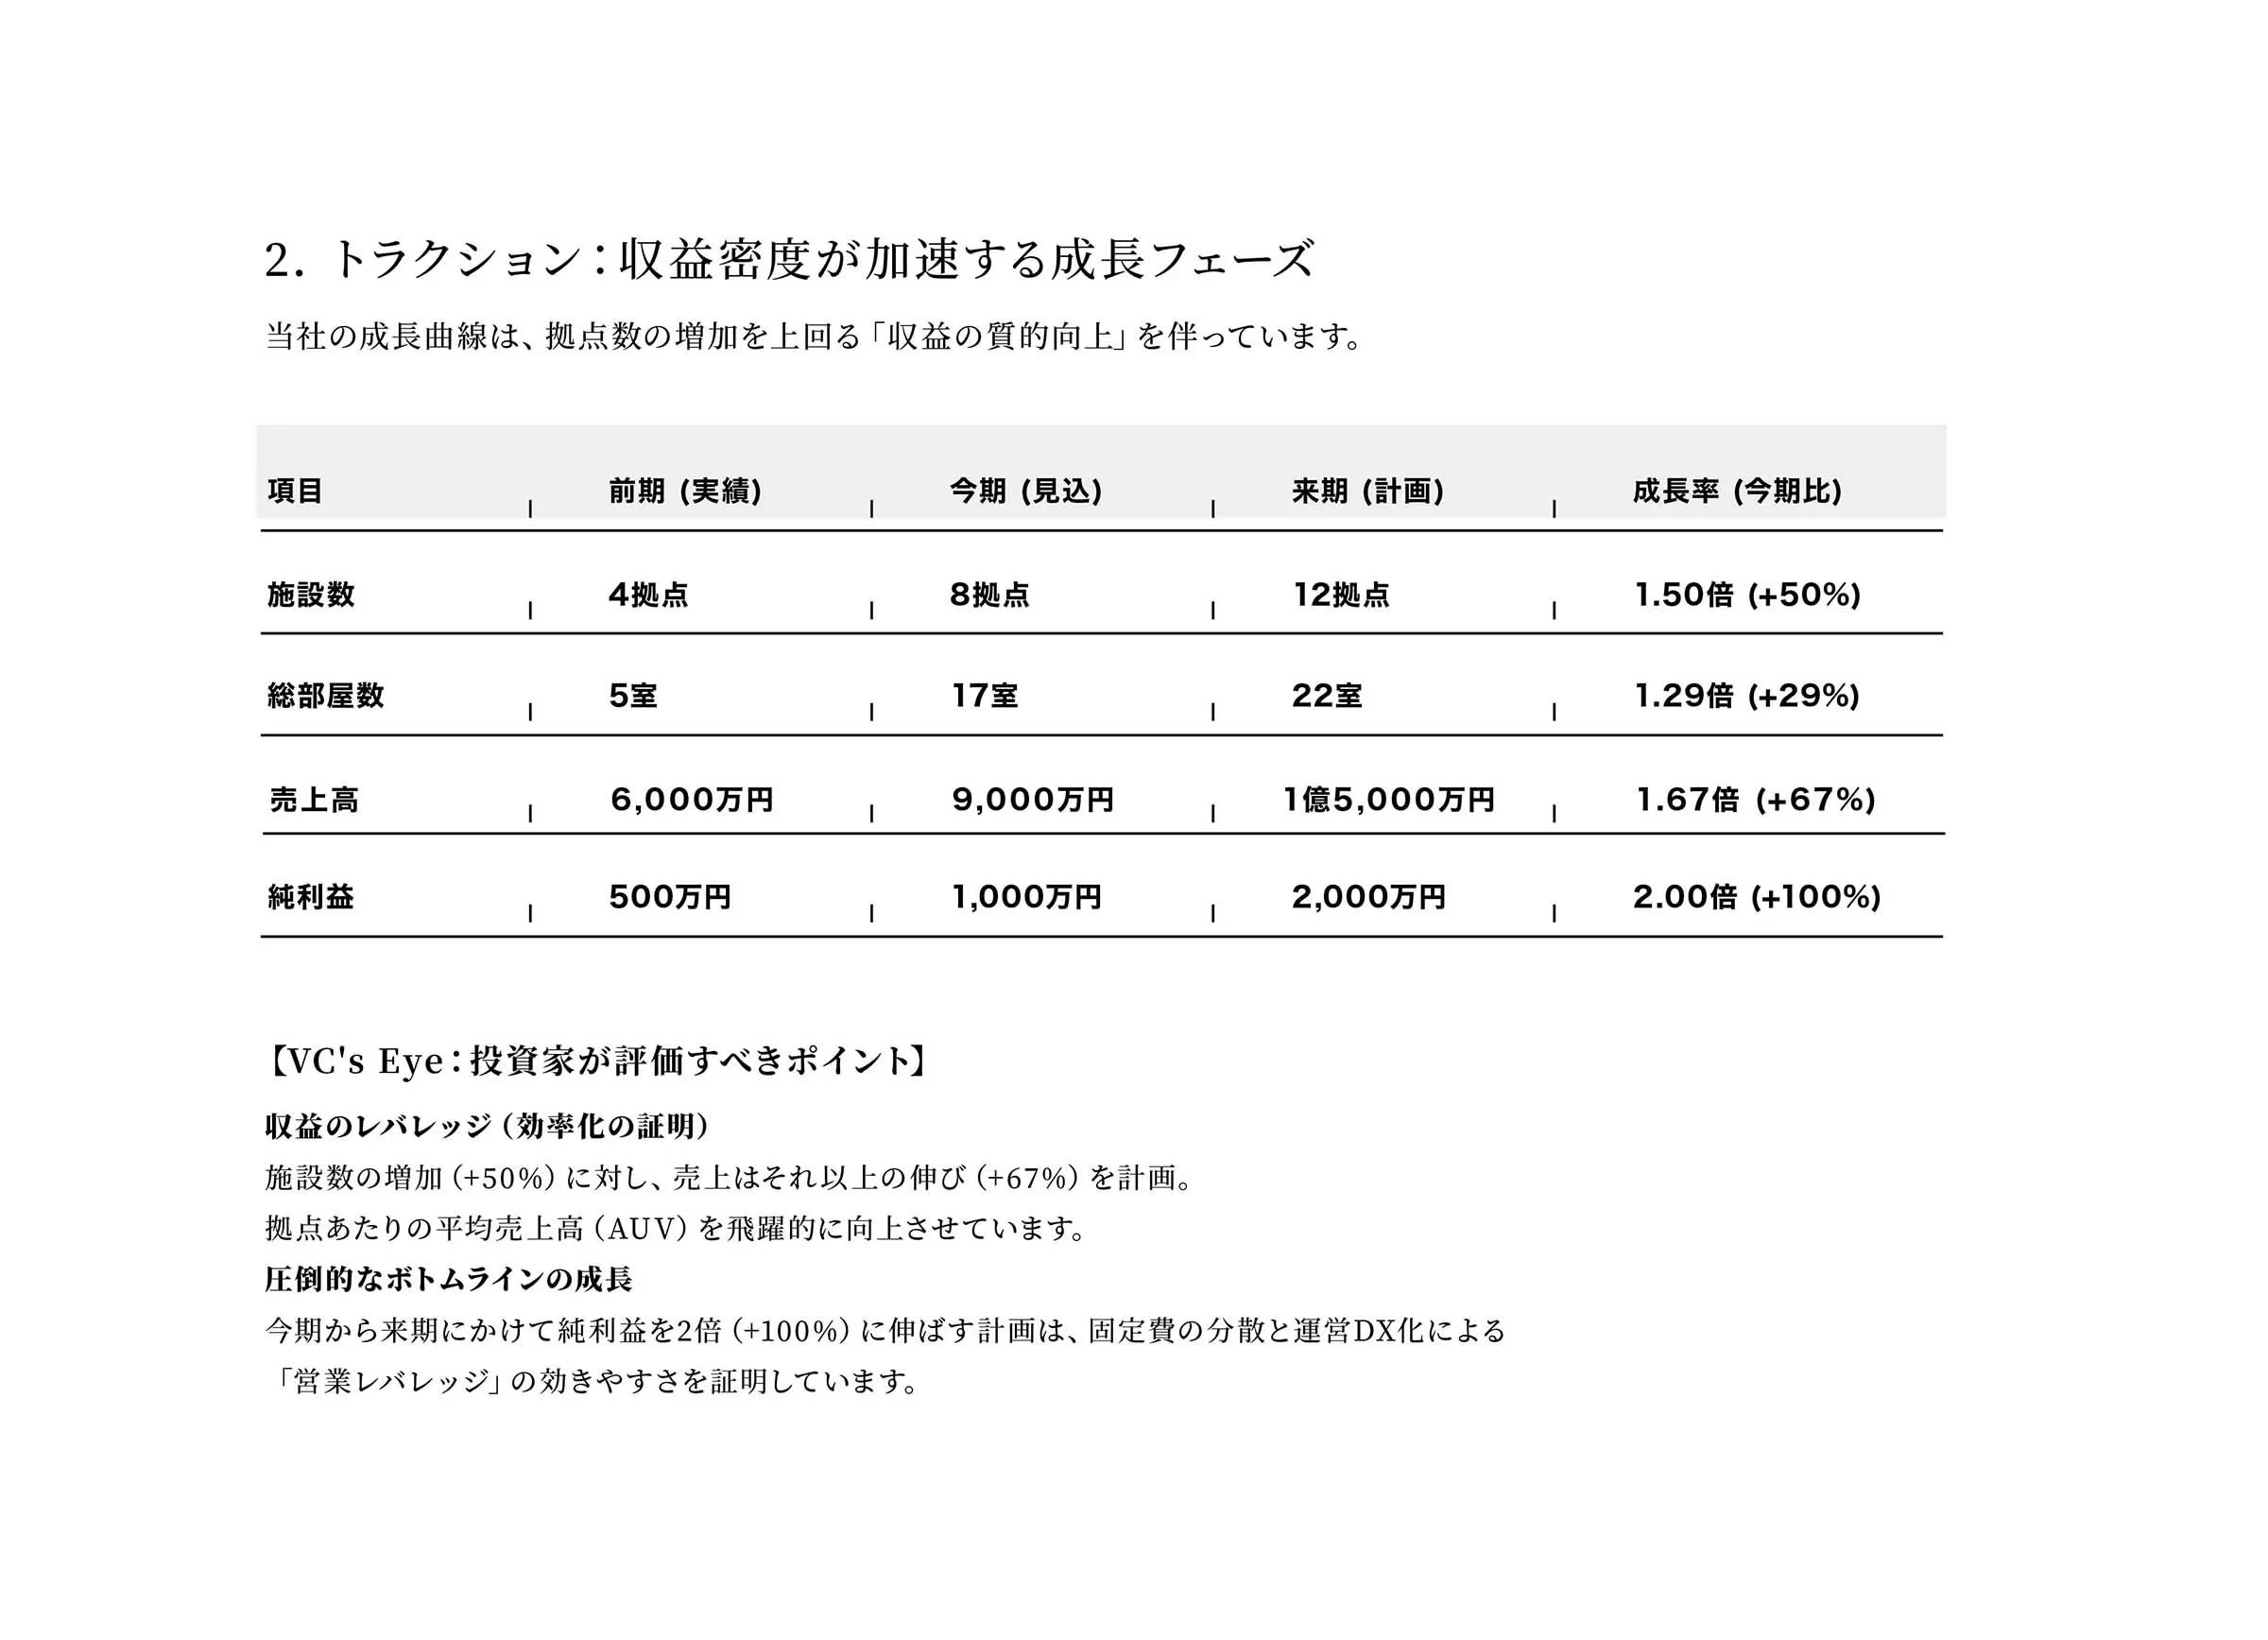
  • A page of a document in Japanese, discussing growth phases, facility numbers, revenue, and profit metrics, with tables and points highlighted.
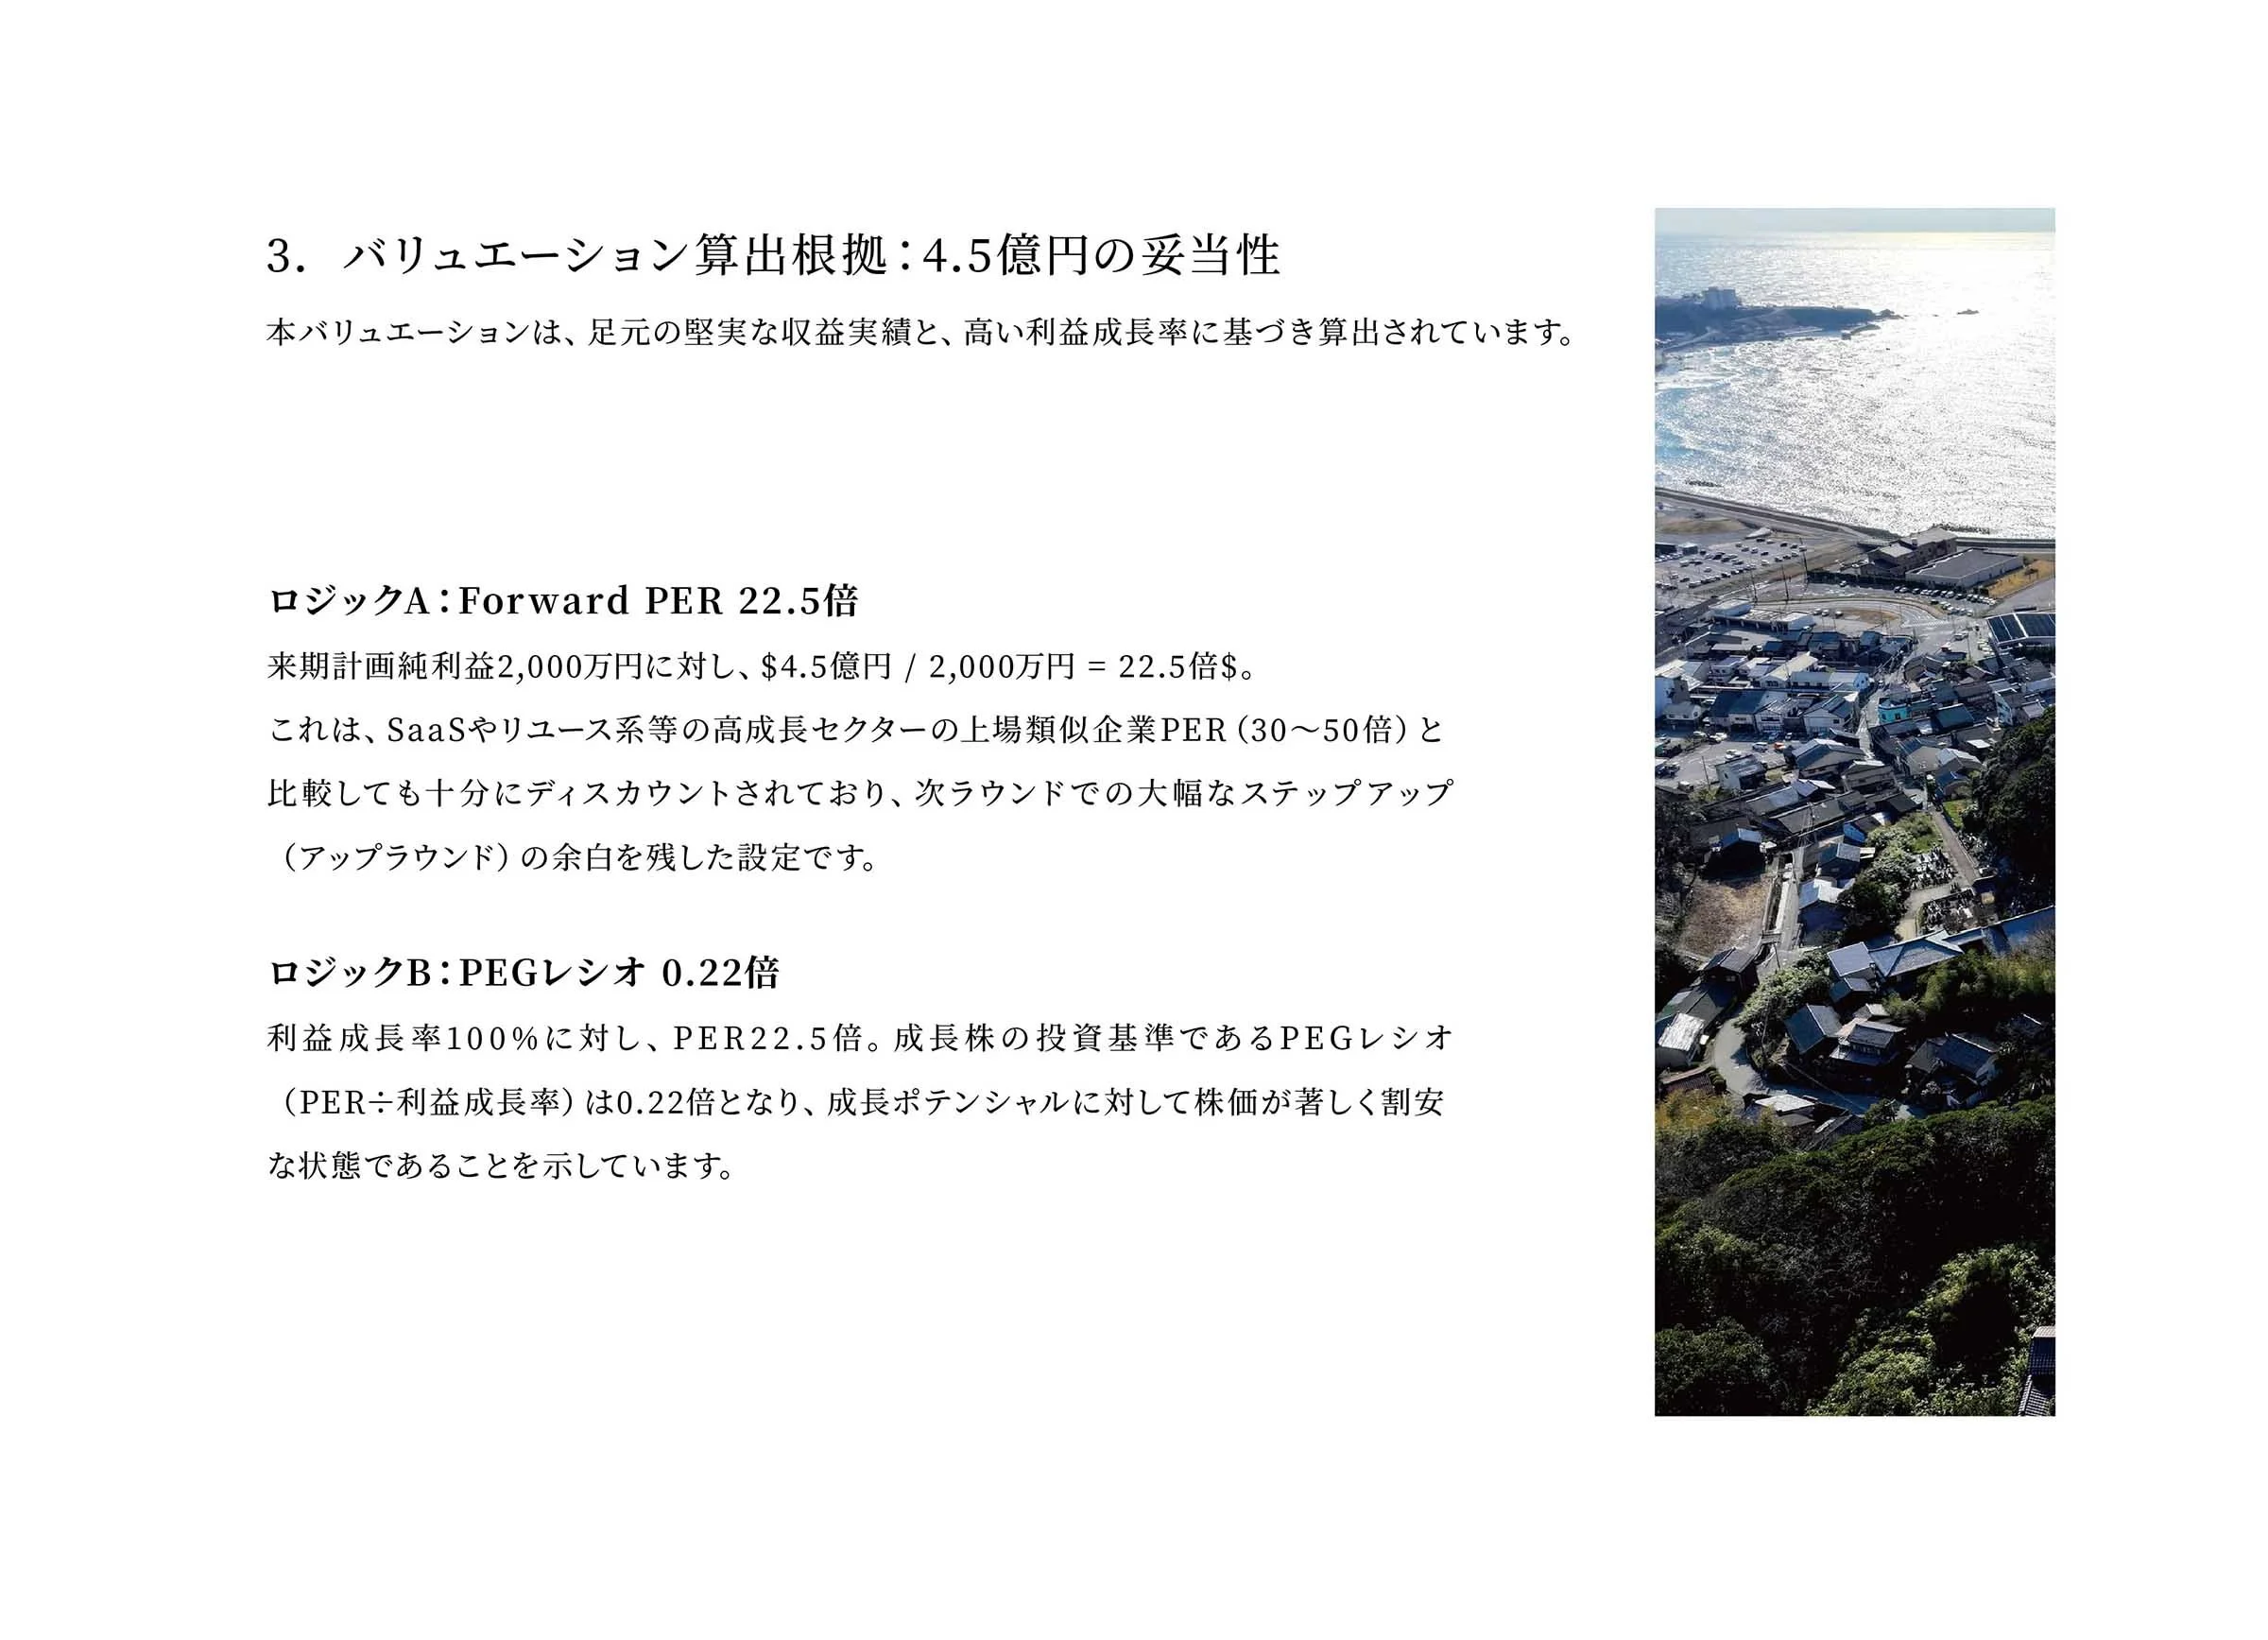
  • A combination of a technical document or presentation slide with Japanese text and a high-angle photograph of a coastal cityscape on the right, featuring buildings, roads, and a shoreline with distant ocean or sea.

  • A PowerPoint presentation slide with Japanese text and an image of Mount Fuji in the background.
  • Document with Japanese text and a QR code at the bottom right.
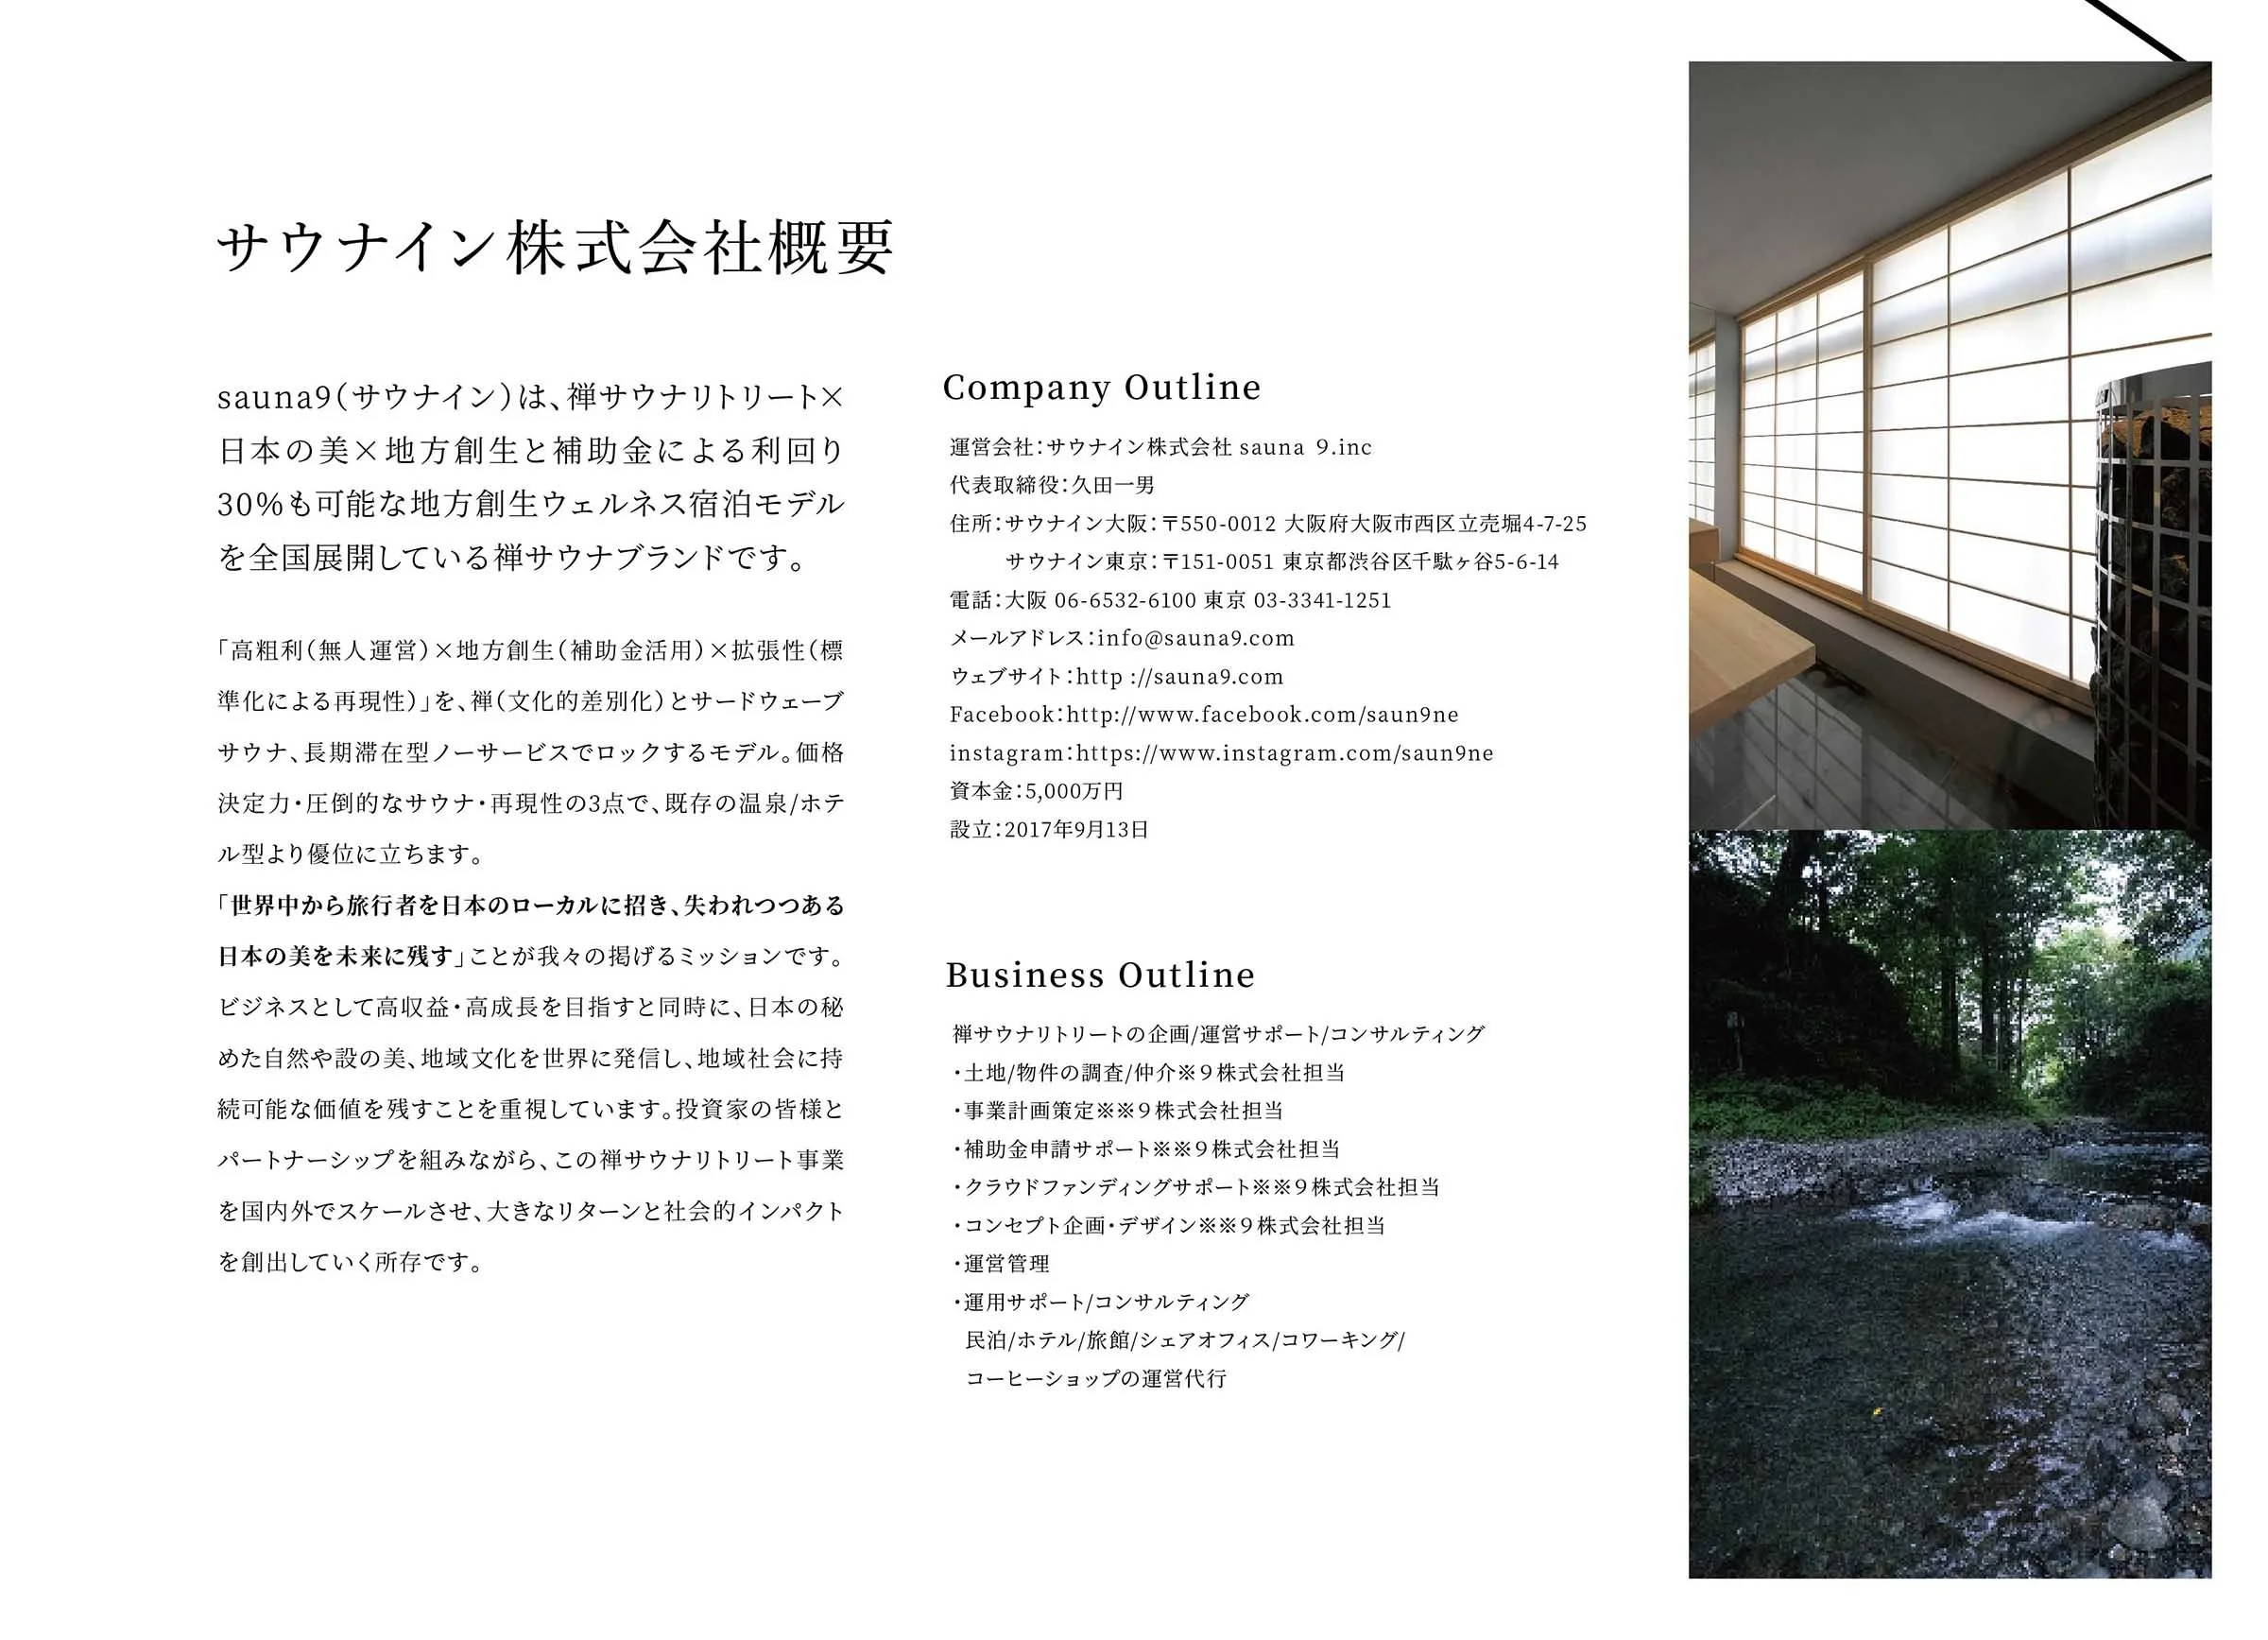
  • A document with Japanese text, English headings, and a photo of a modern interior with shoji-style sliding paper doors on the right side, and a small outdoor area with trees and water visible through windows.

  • A collage of three images: the top shows a serene waterfront with a clear sky and a sandy beach, the middle depicts the exterior of a modern building with large windows and outdoor seating at night, and the bottom features the interior of a cozy room with bookshelves, warm lighting, and traditional Japanese decor.